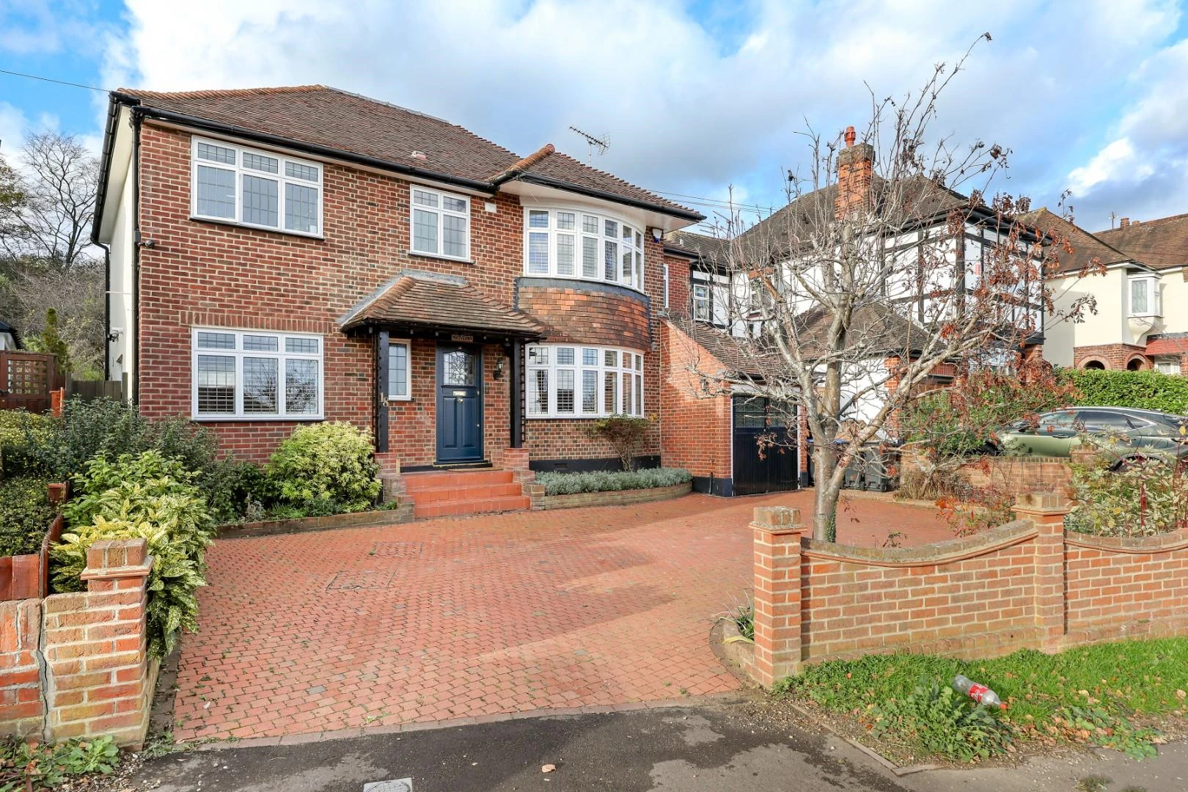
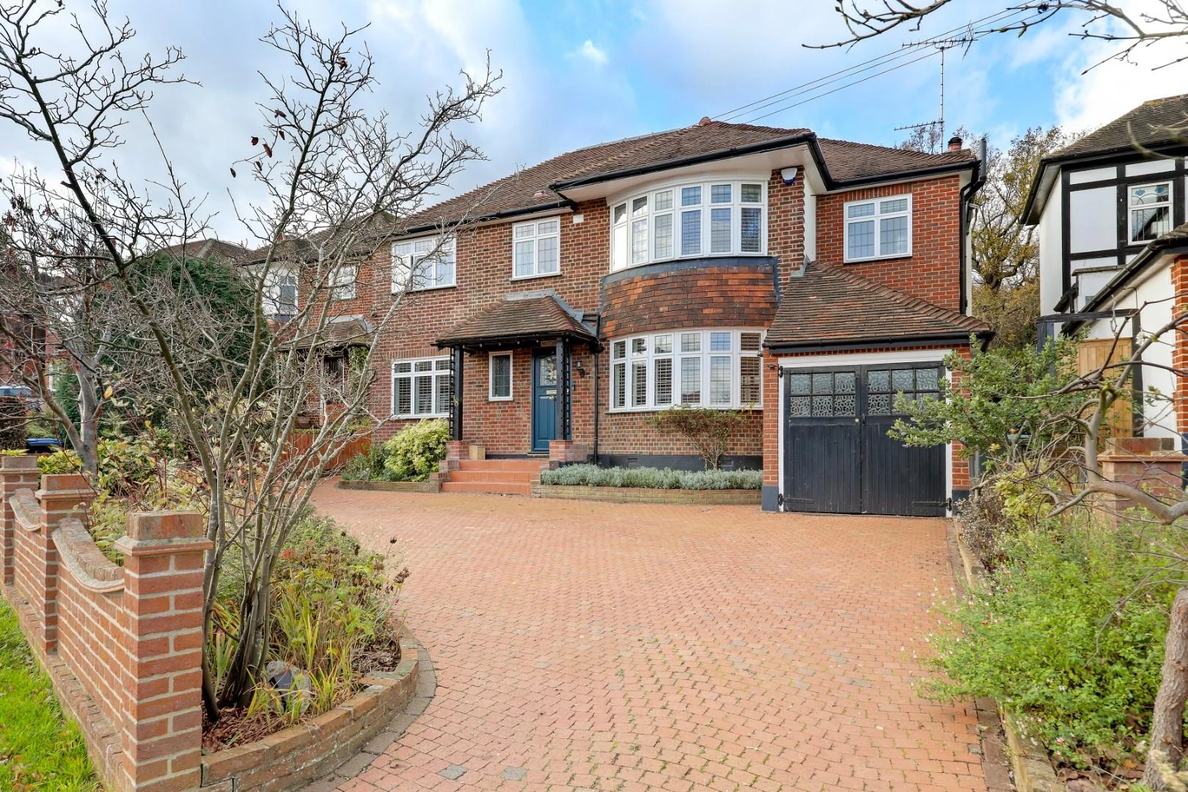
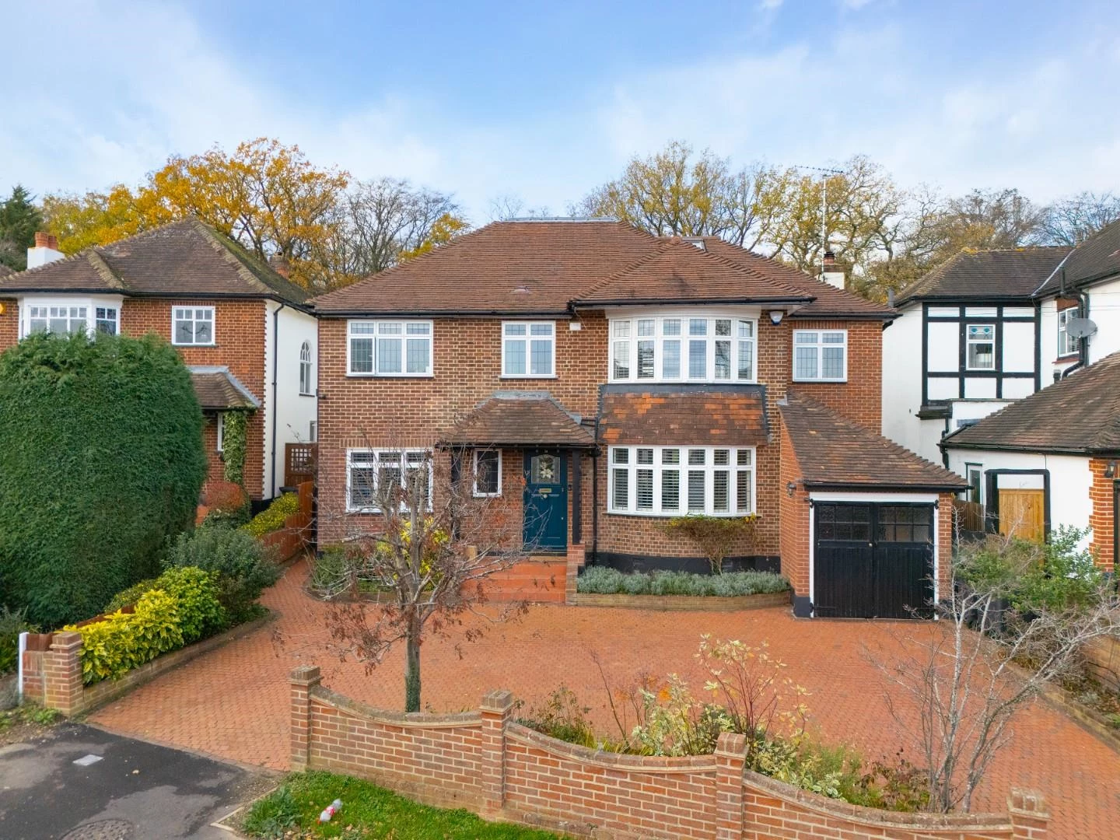
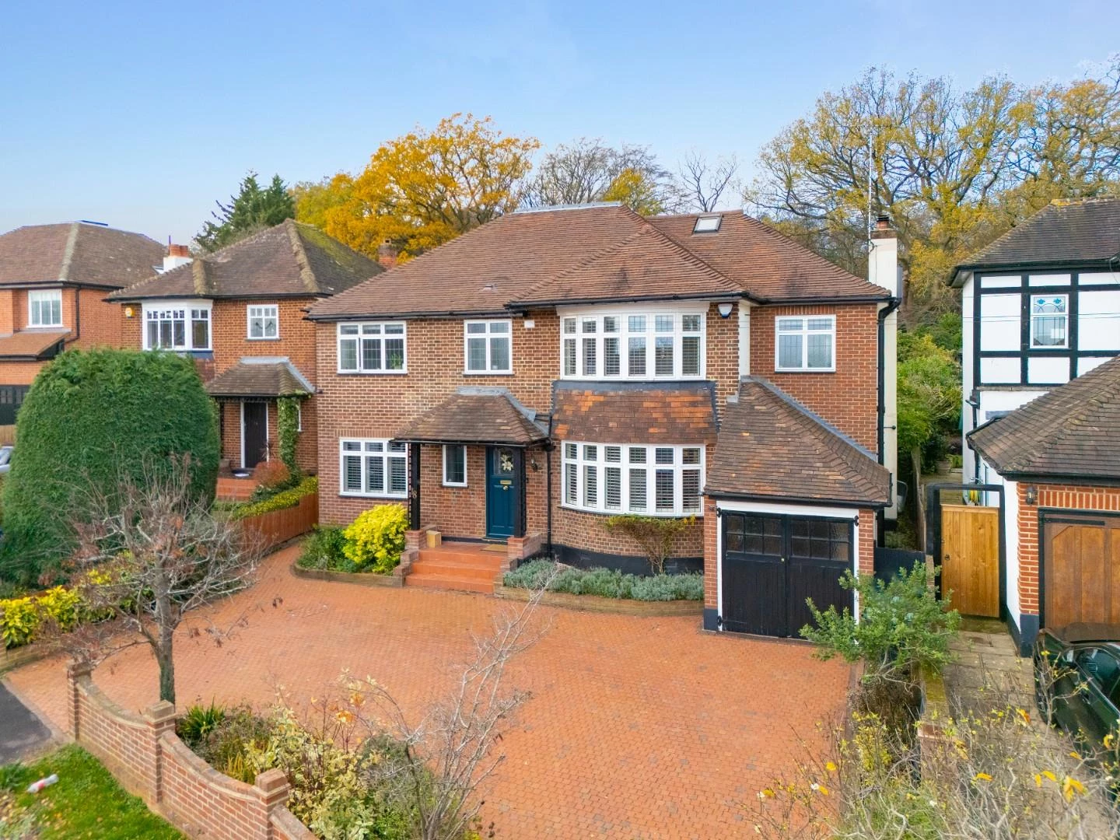
Detached character chain free house
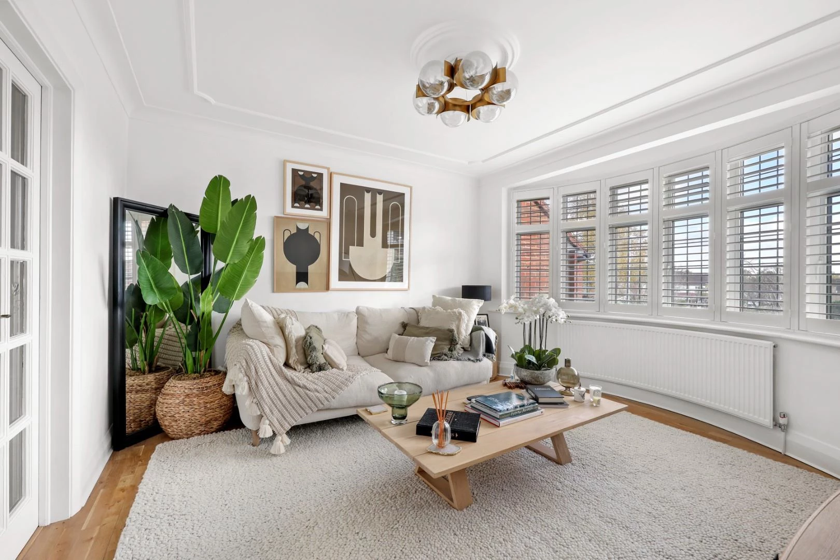
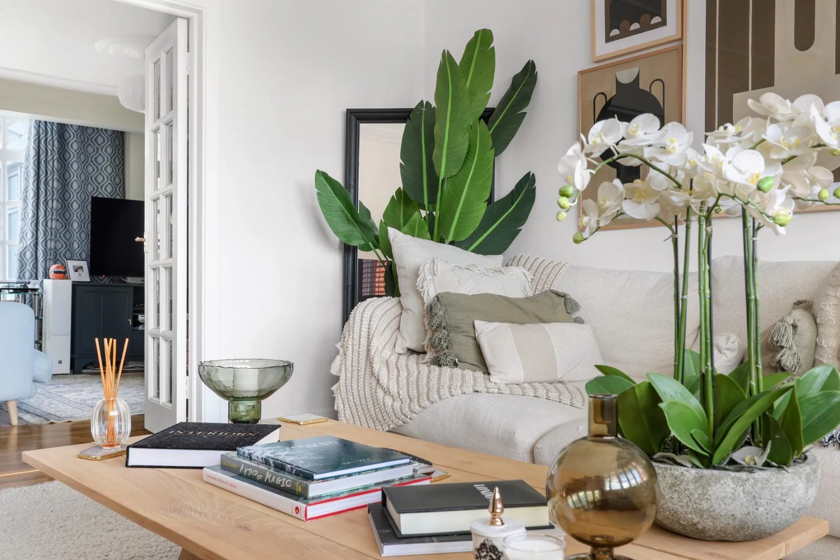
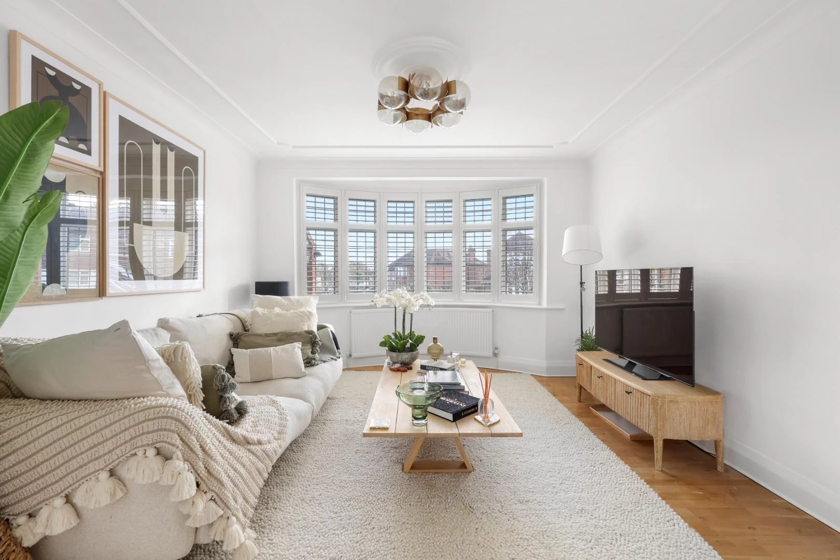
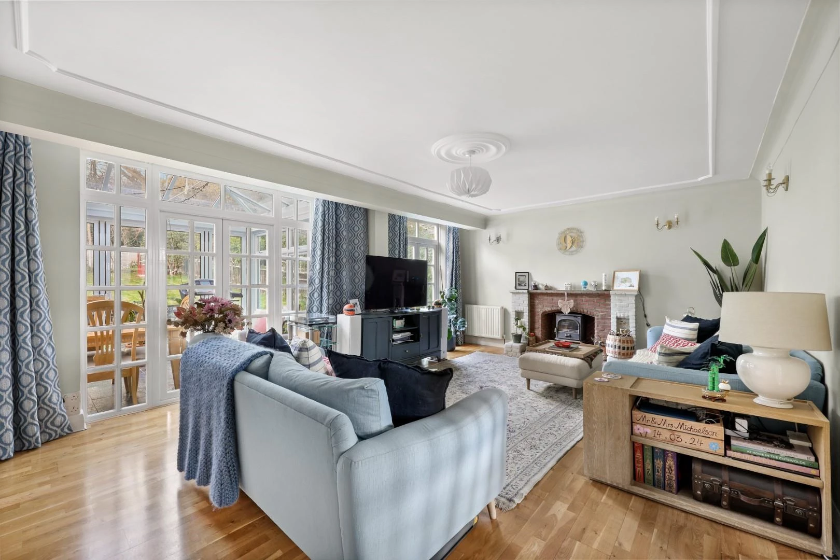
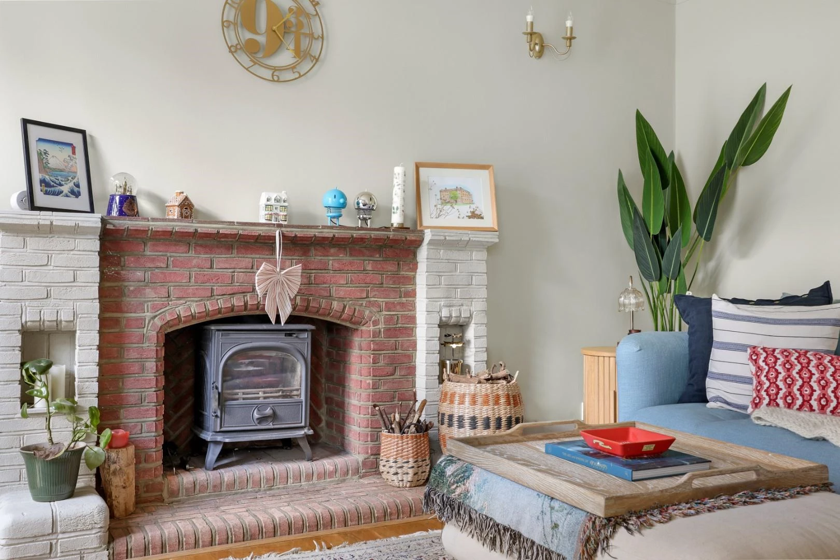
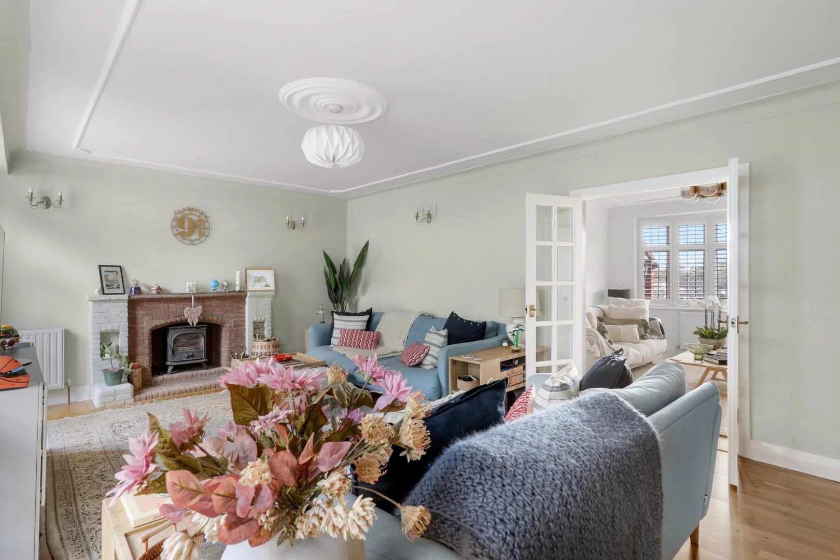
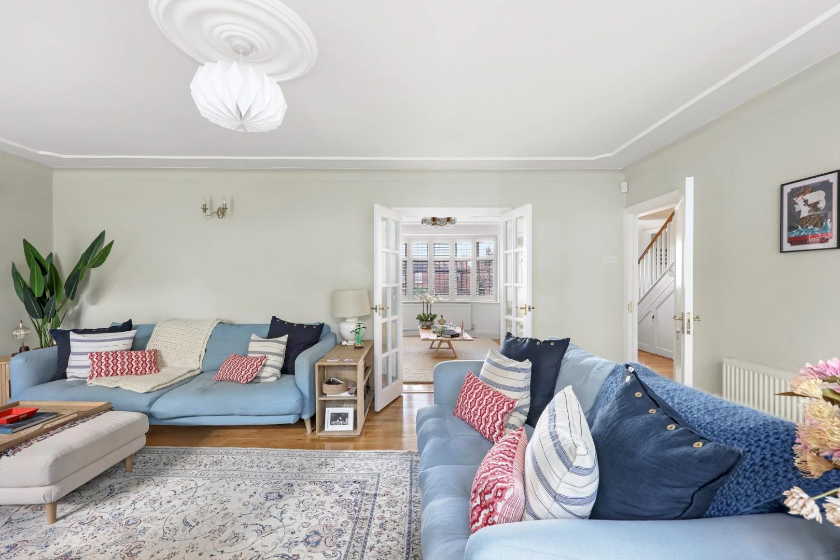
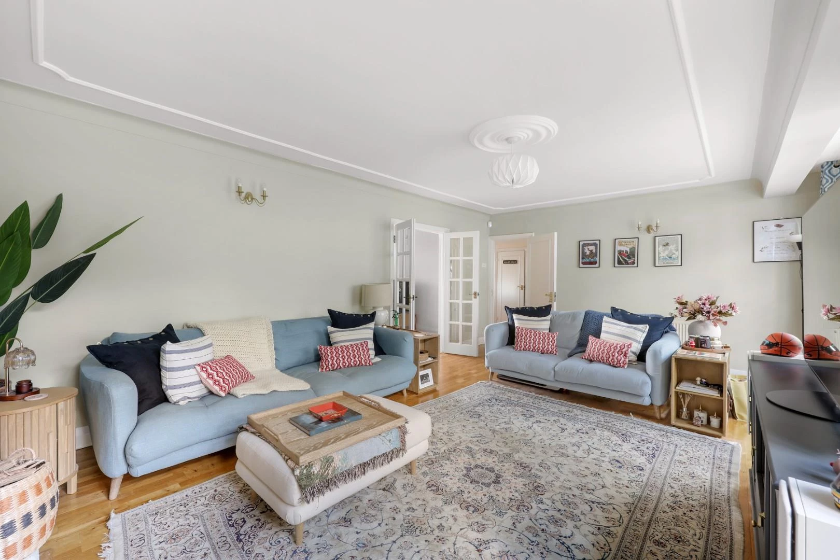
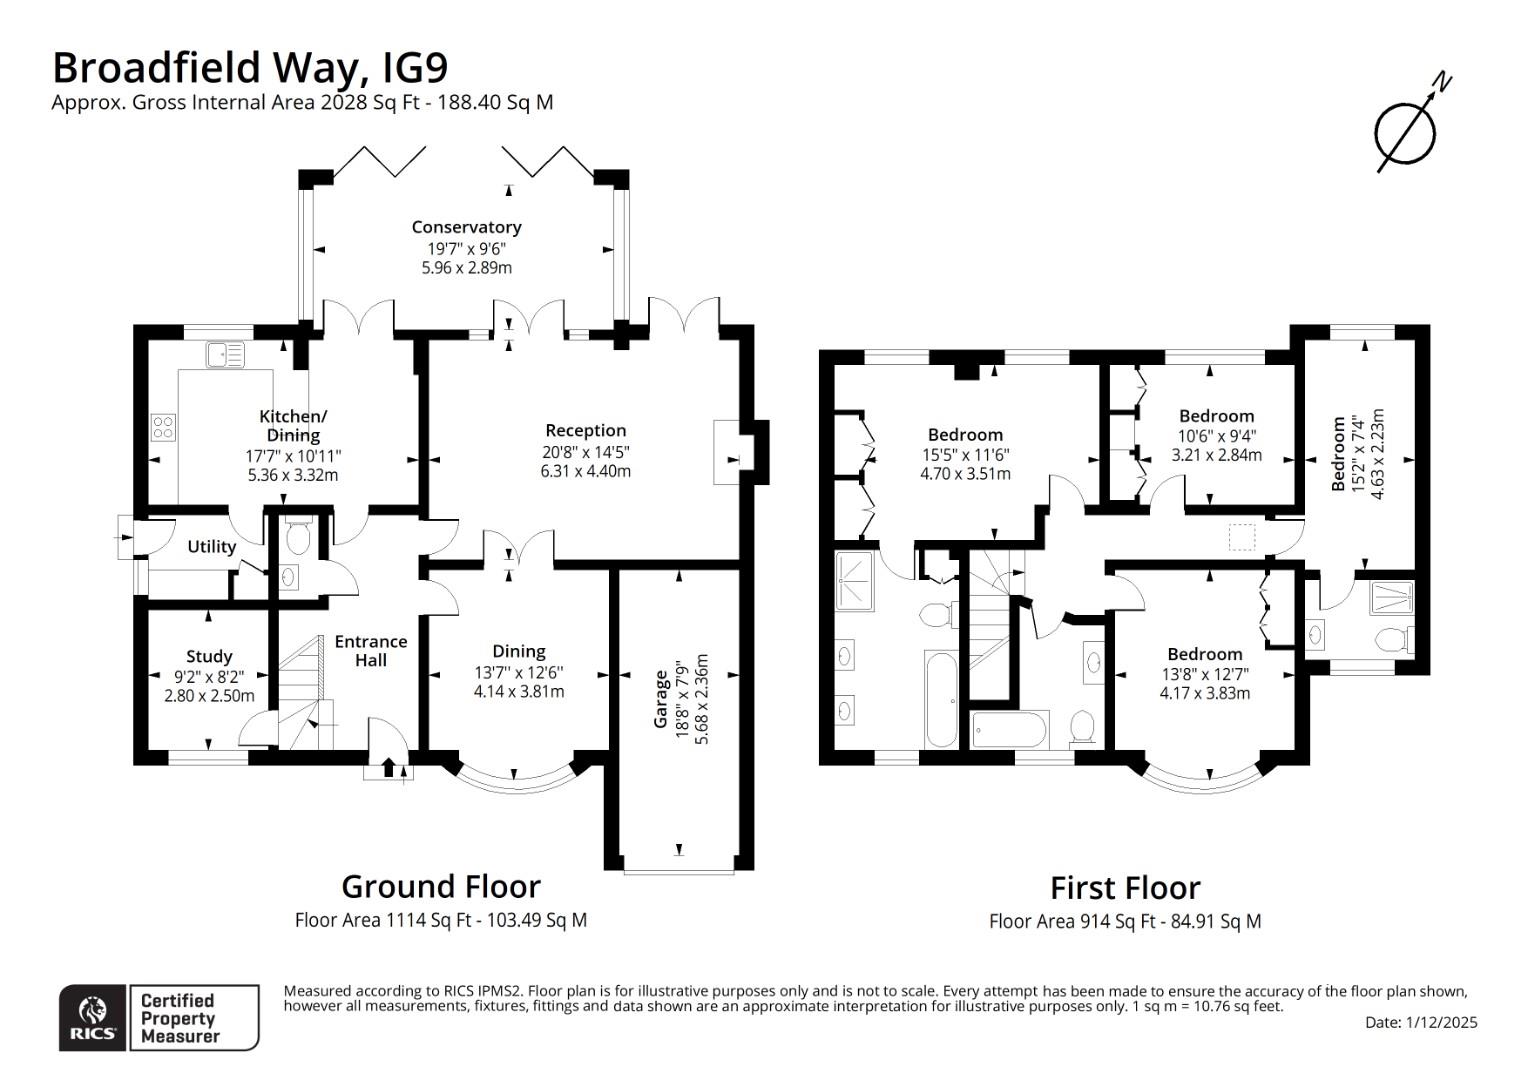
Four receptions
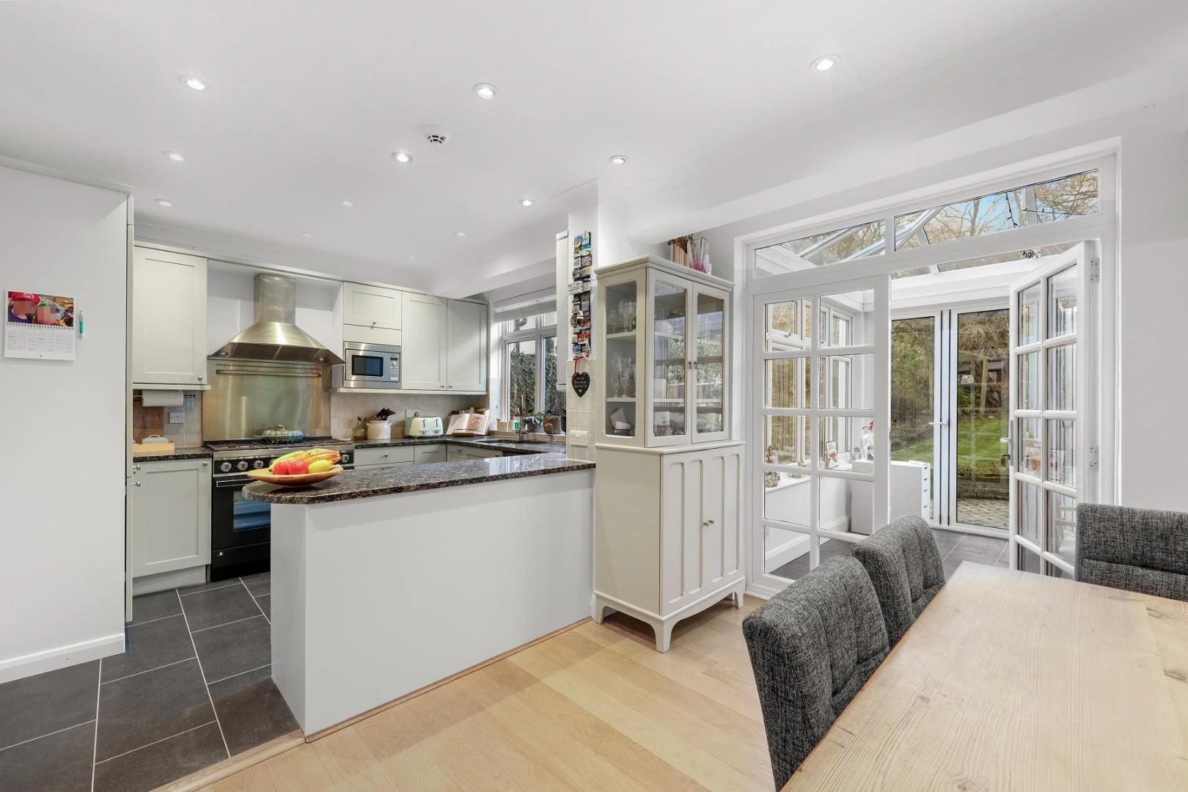
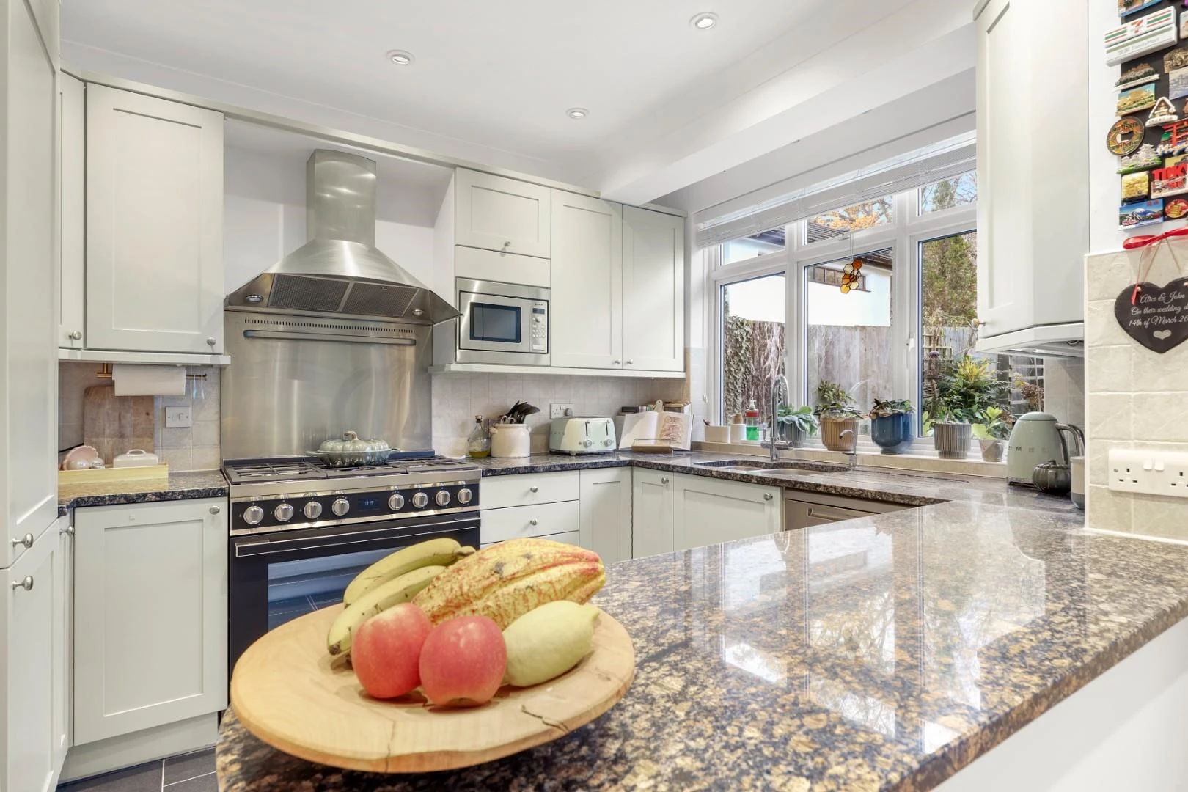
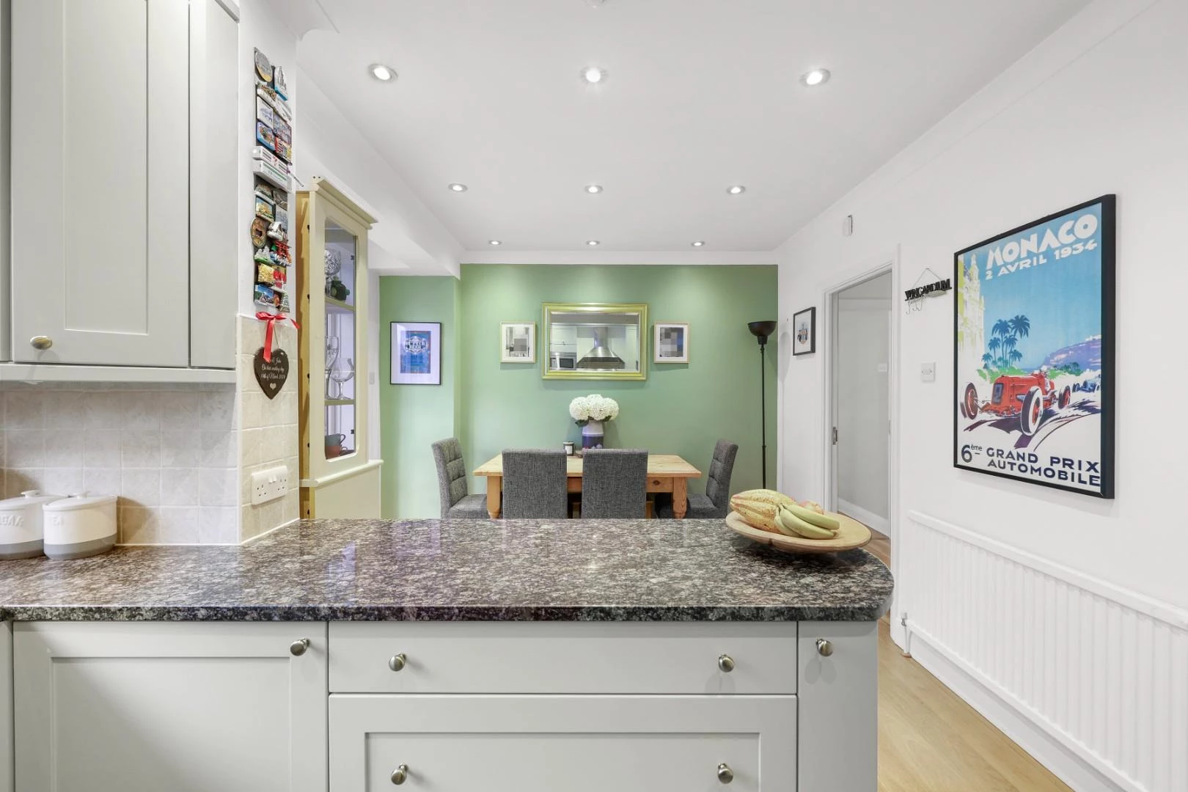
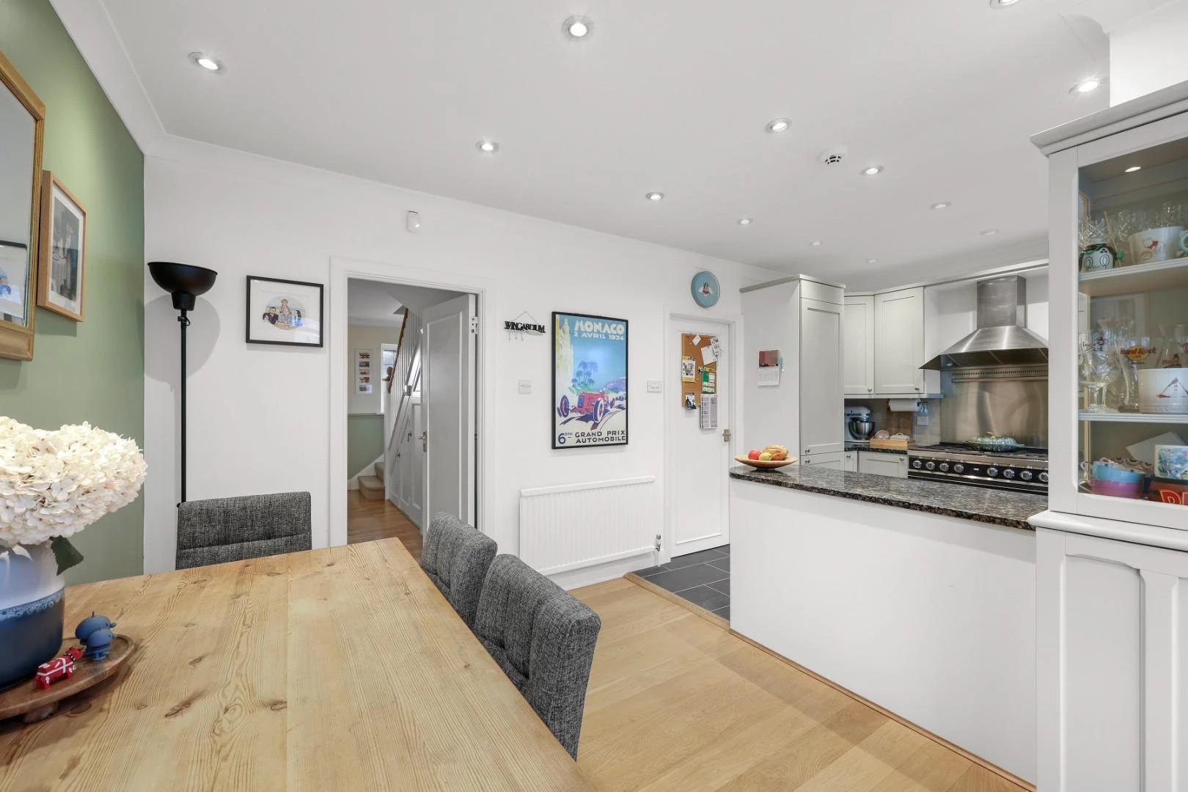
Kitchen/diner
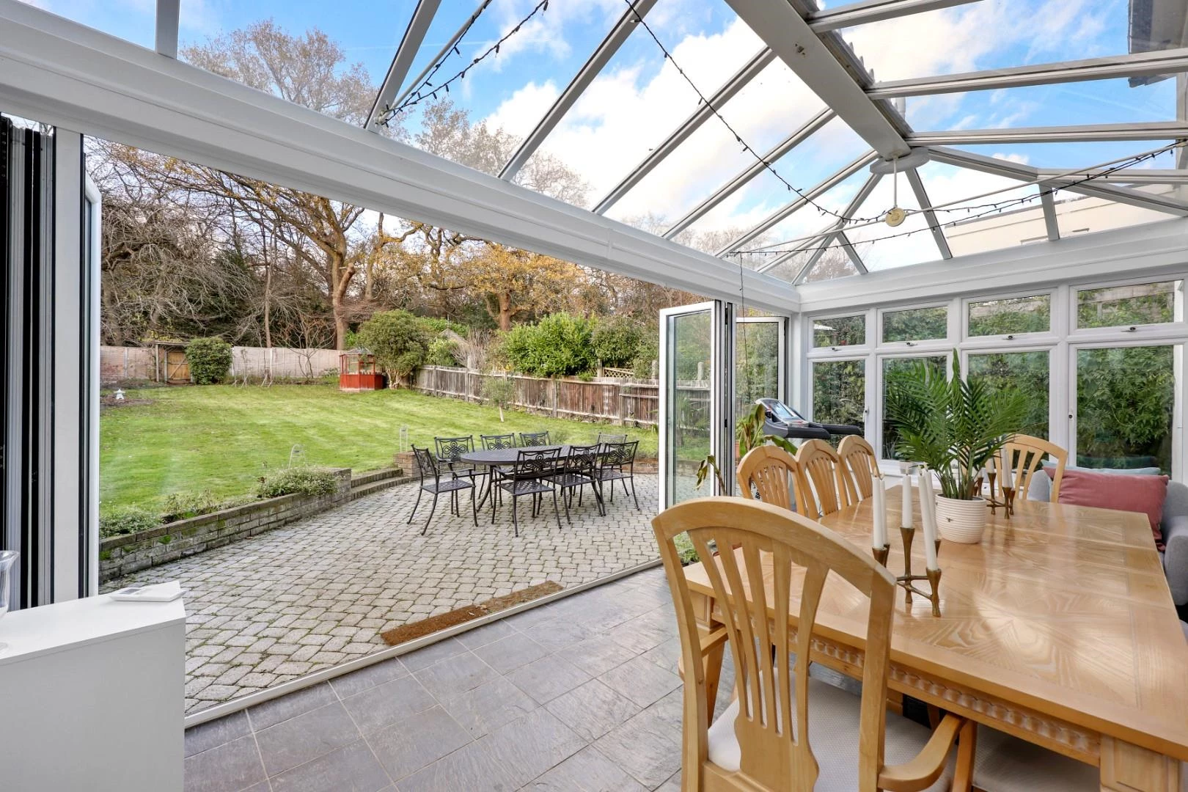
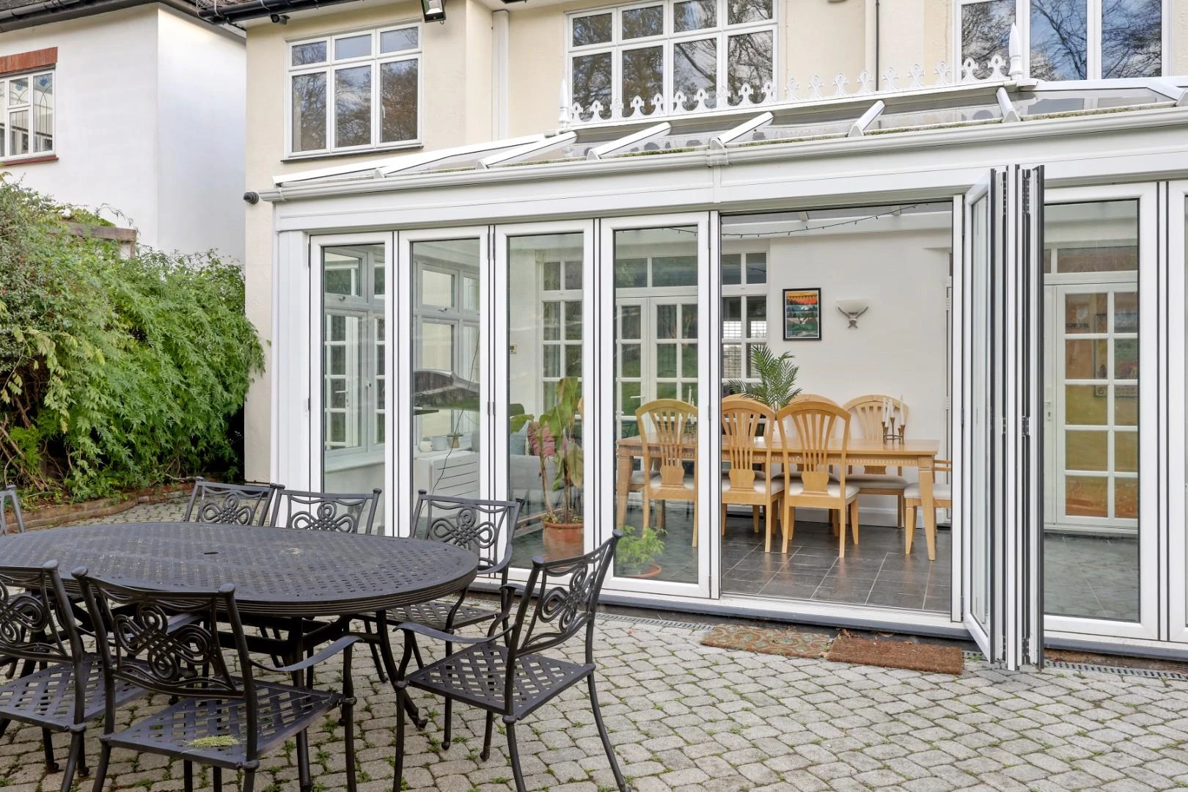
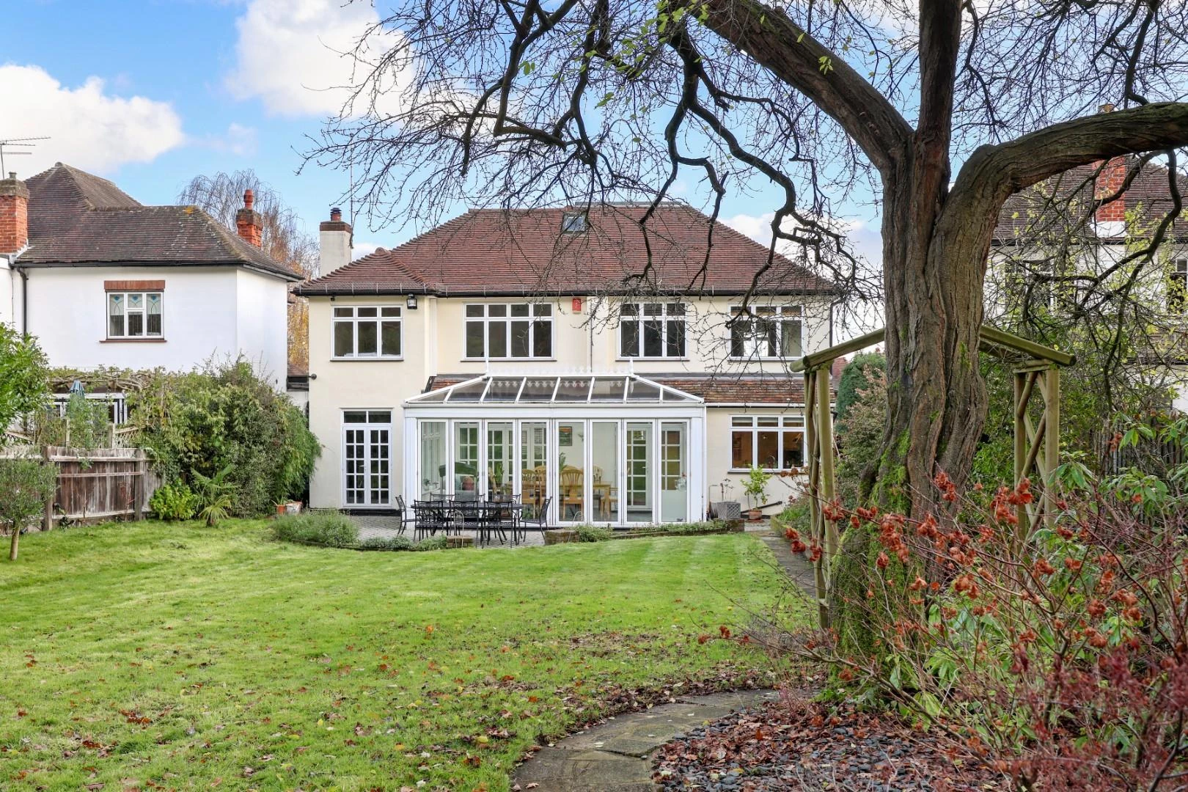
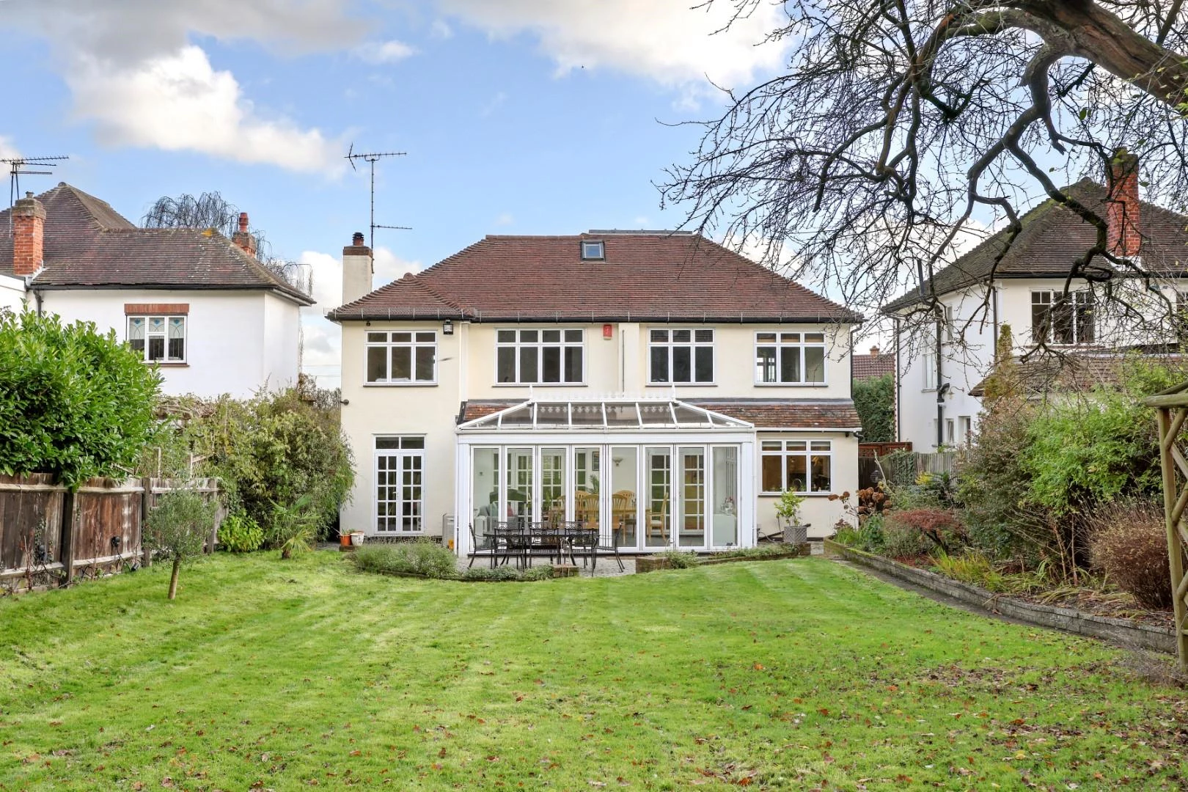
Conservatory
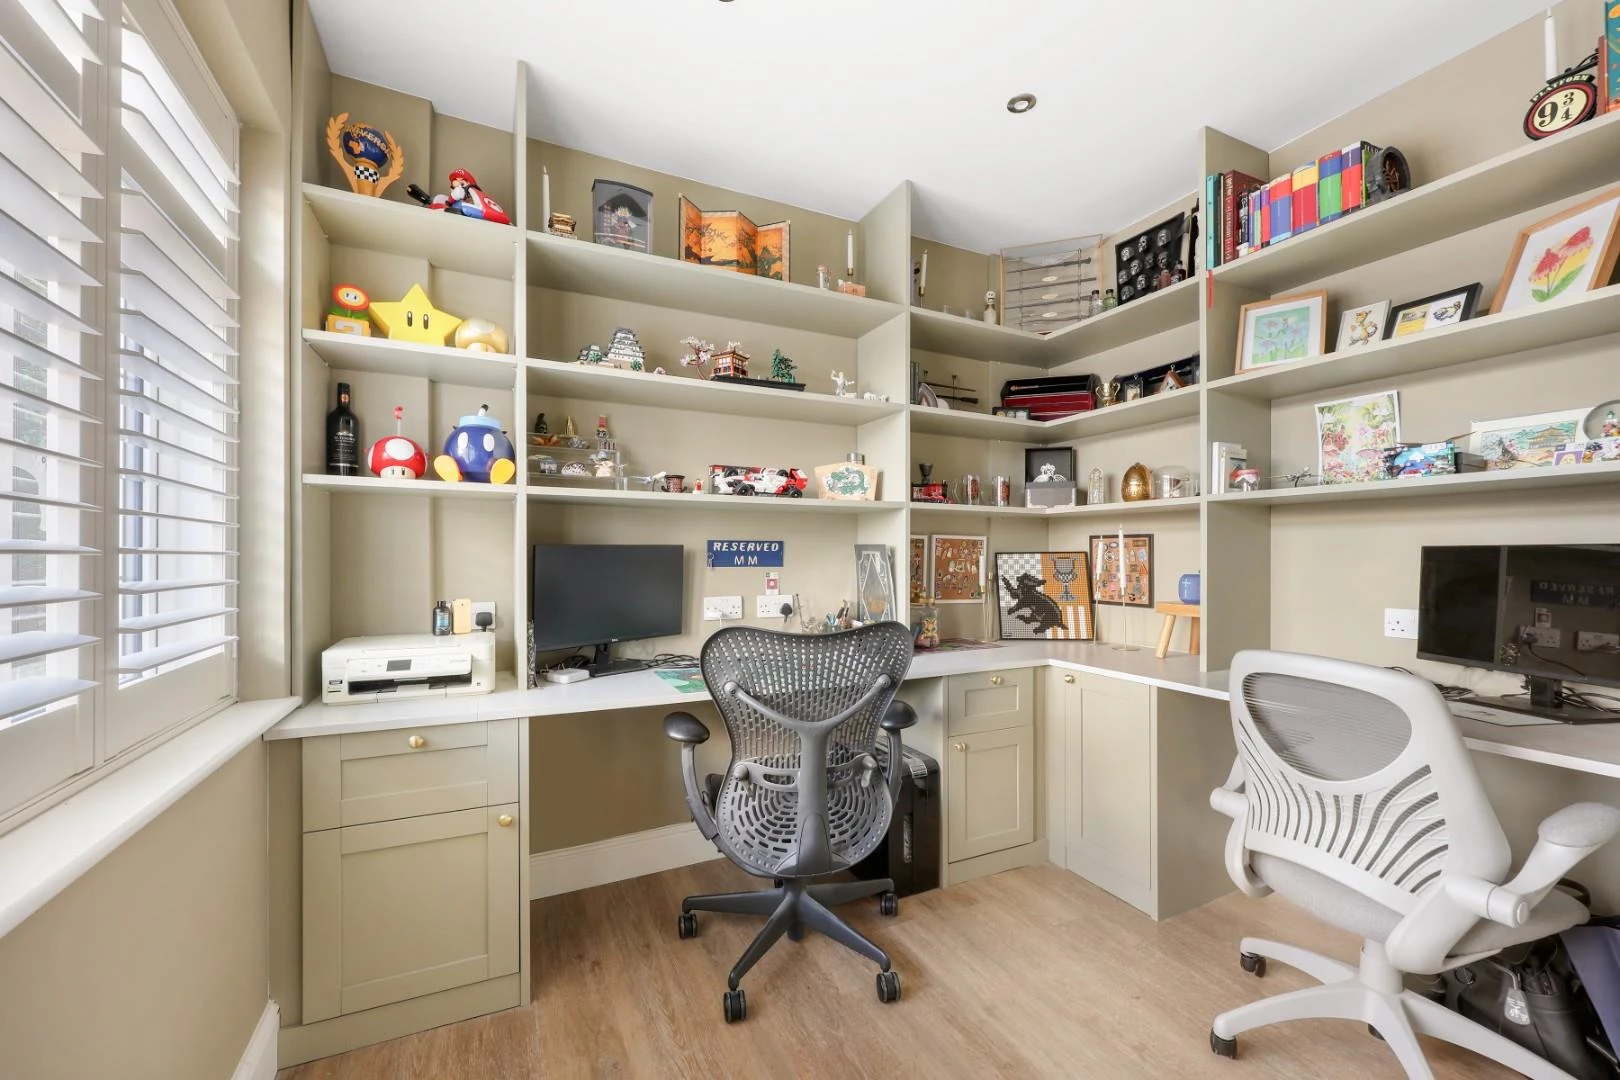
Study
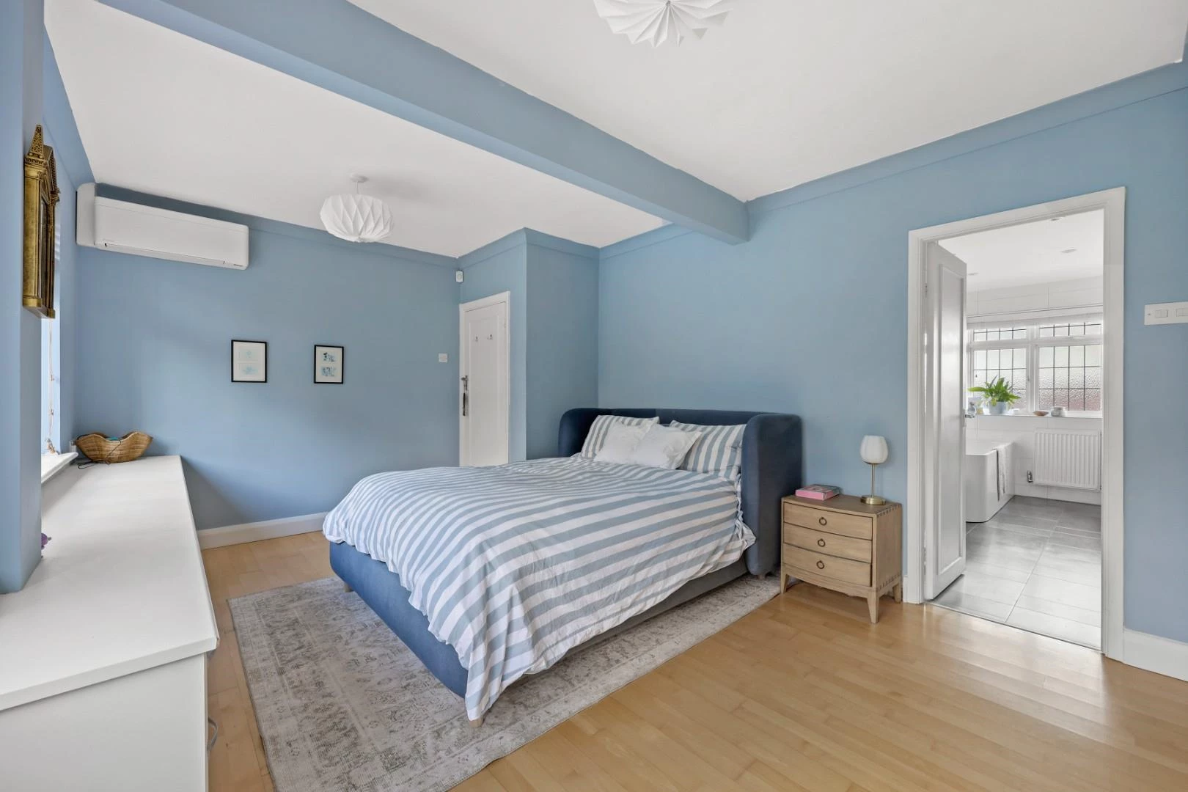
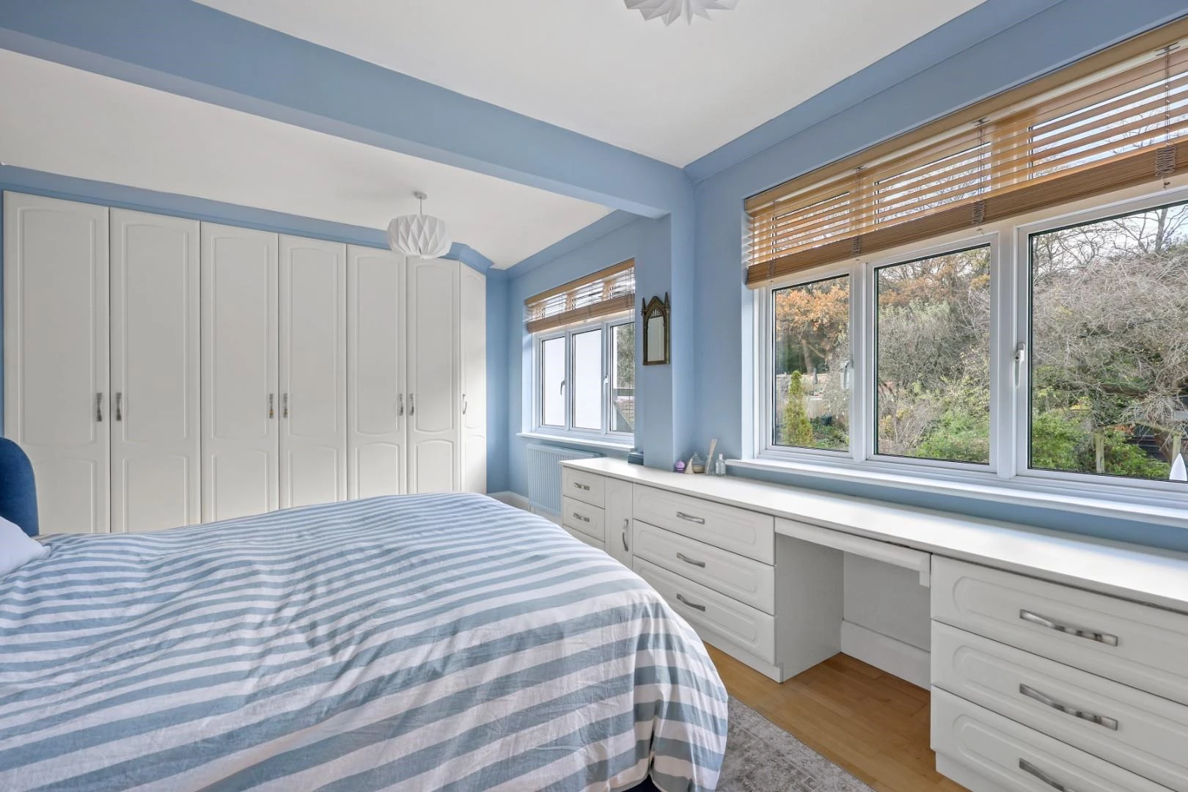
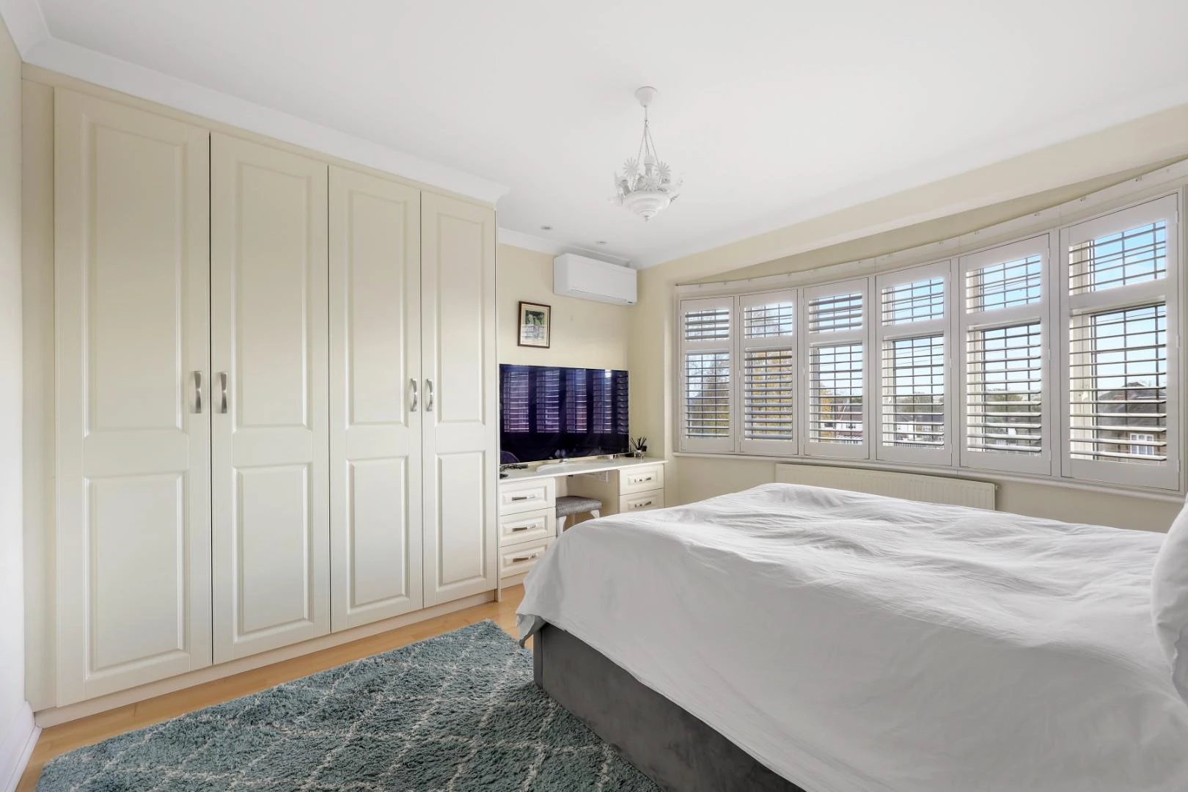
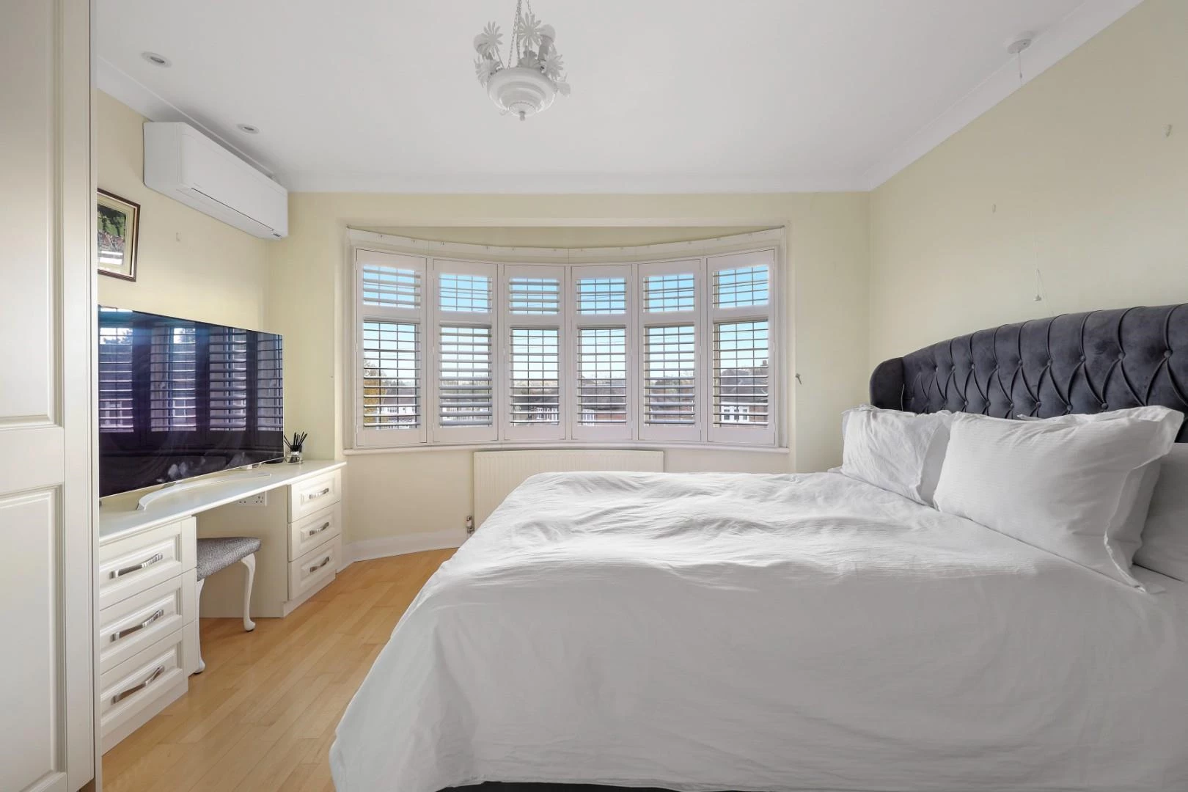
Four bedrooms
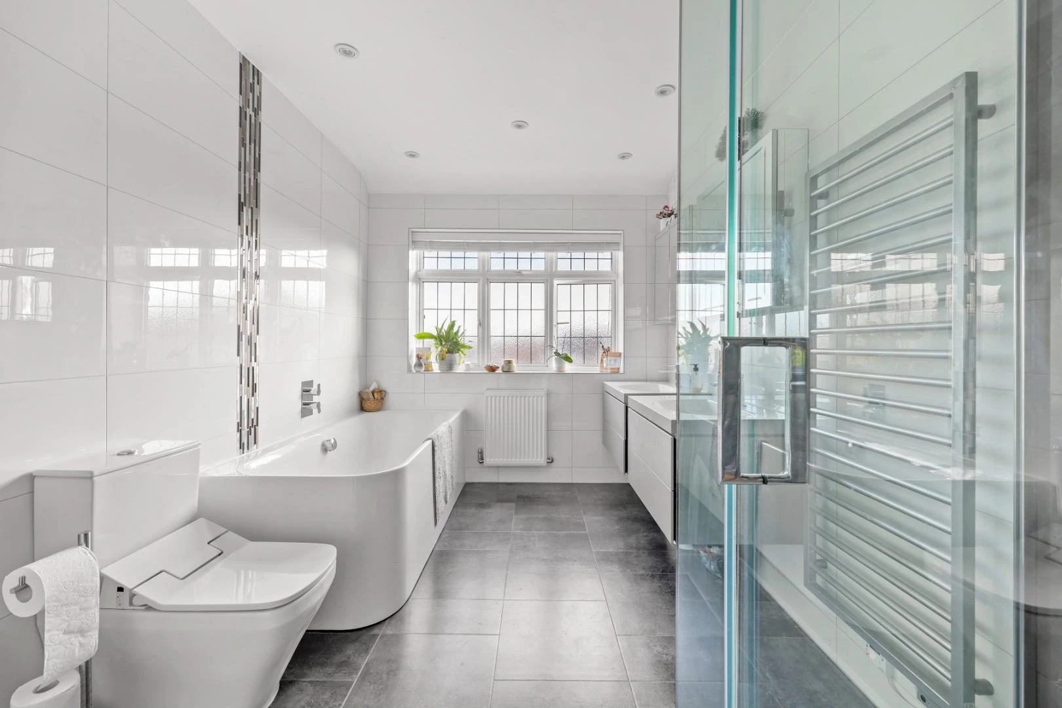
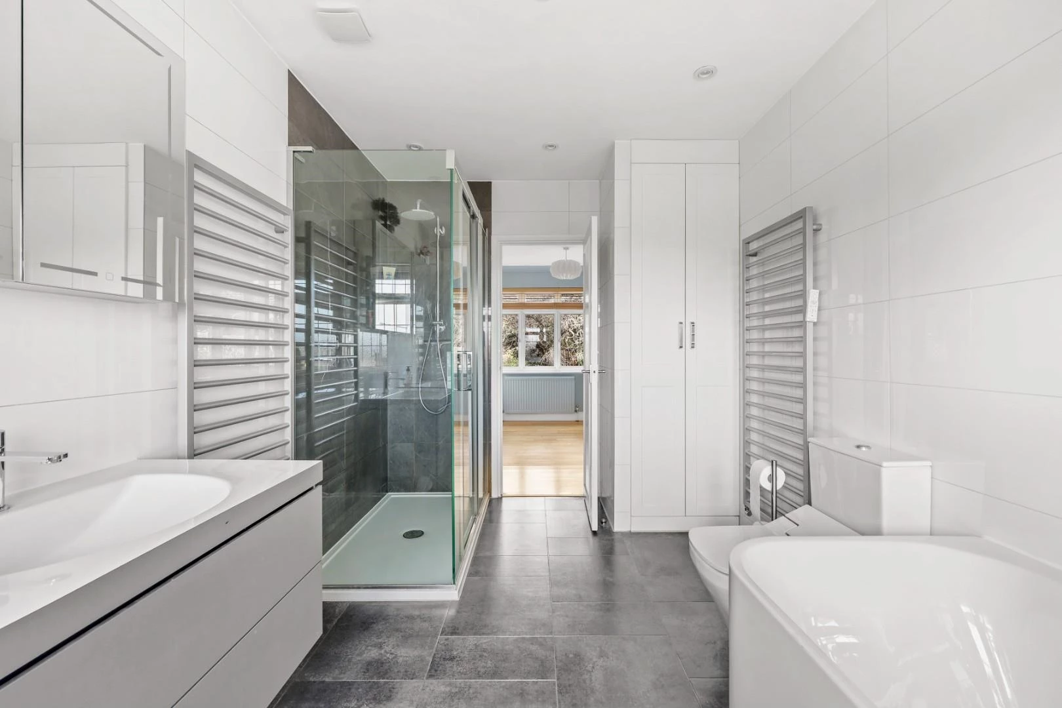
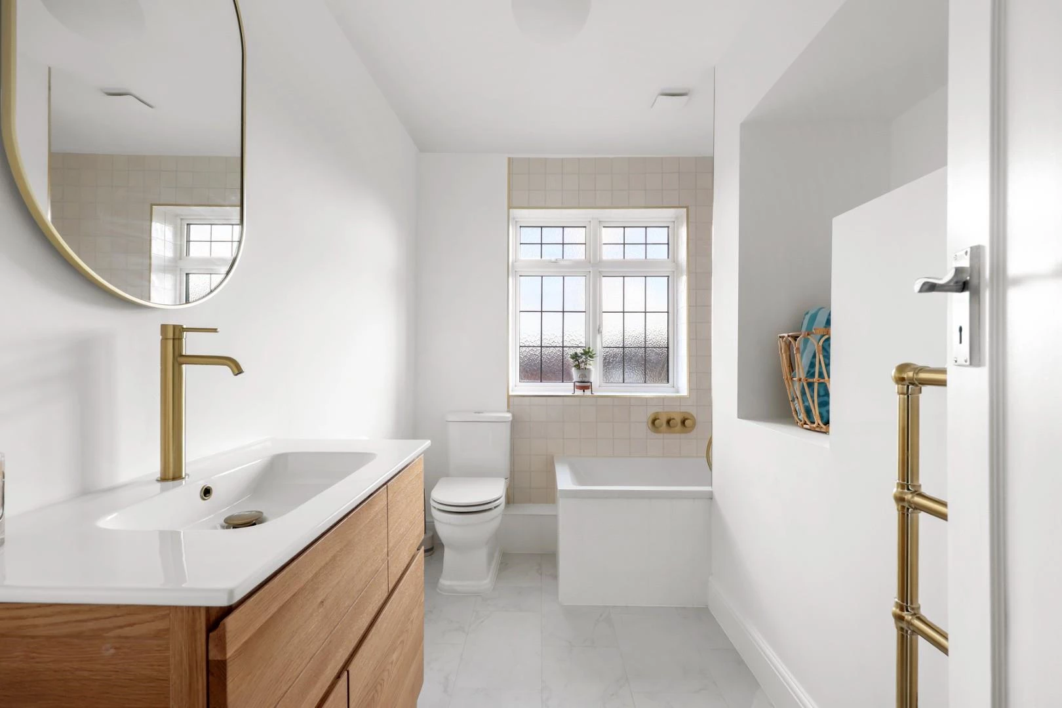
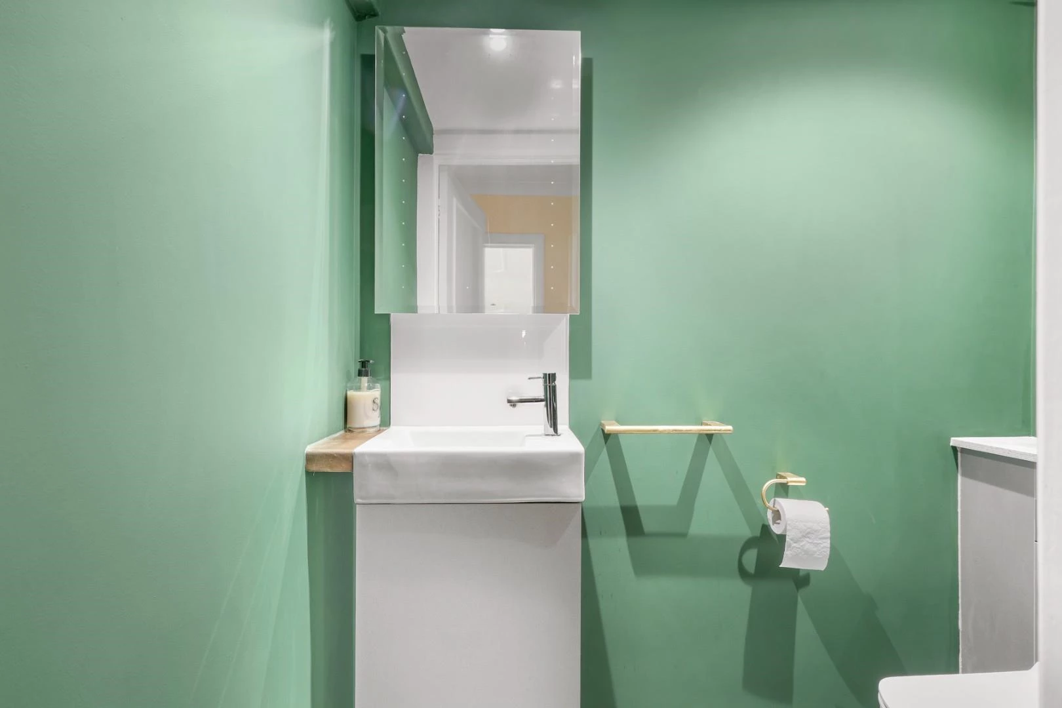
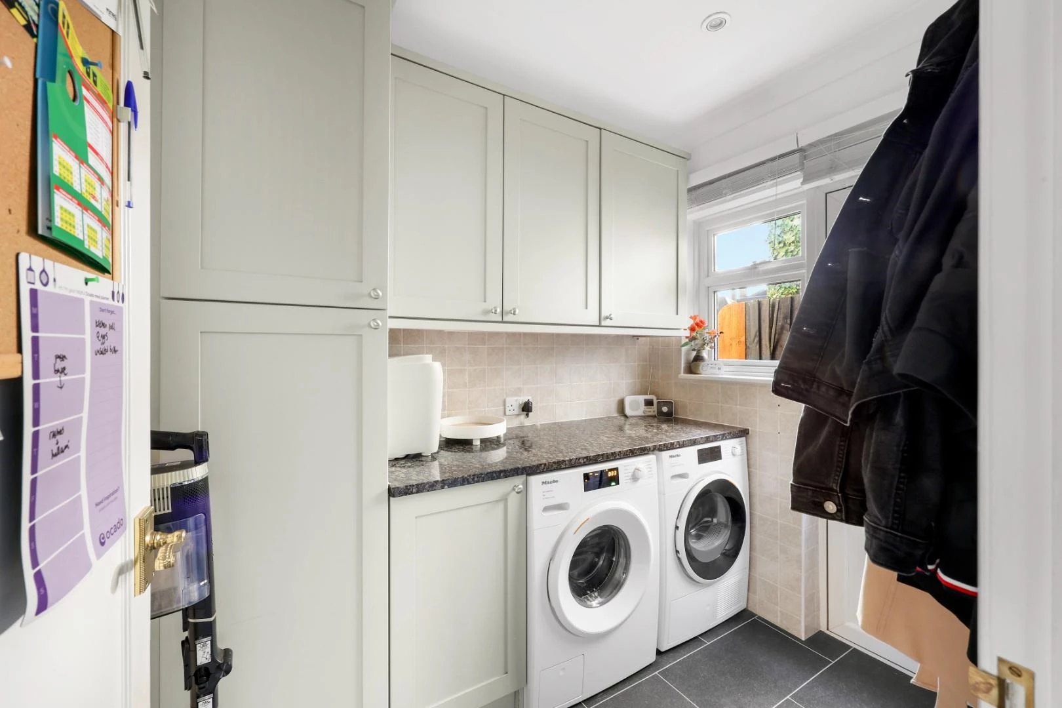
Three bathrooms plus ground floor WC
Close to the Central line station
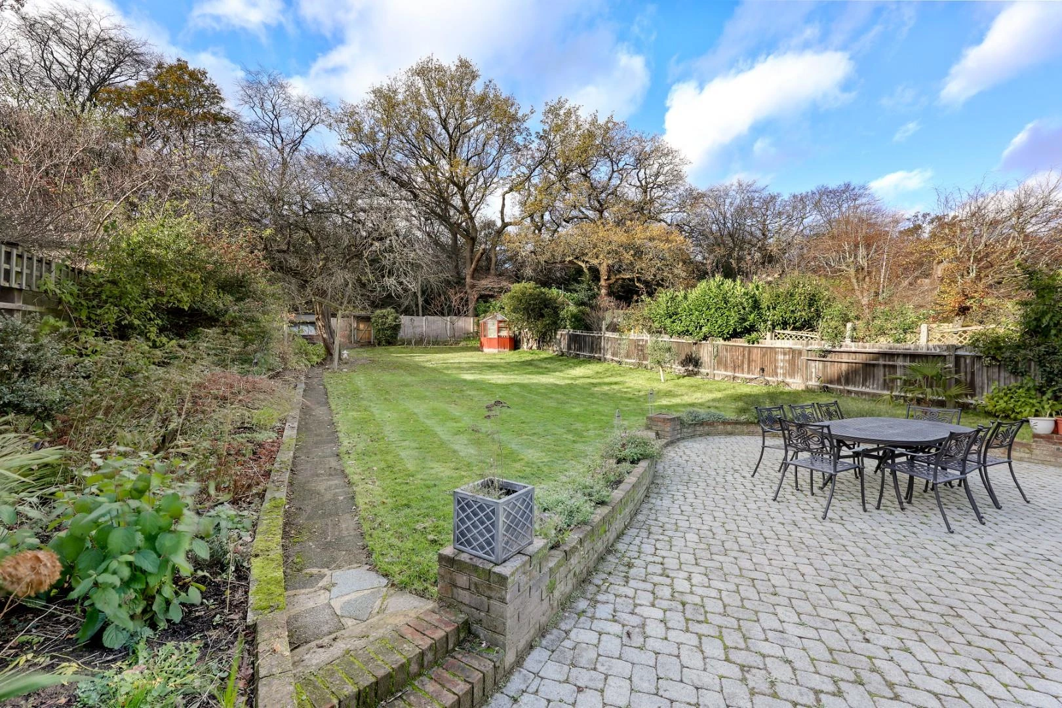
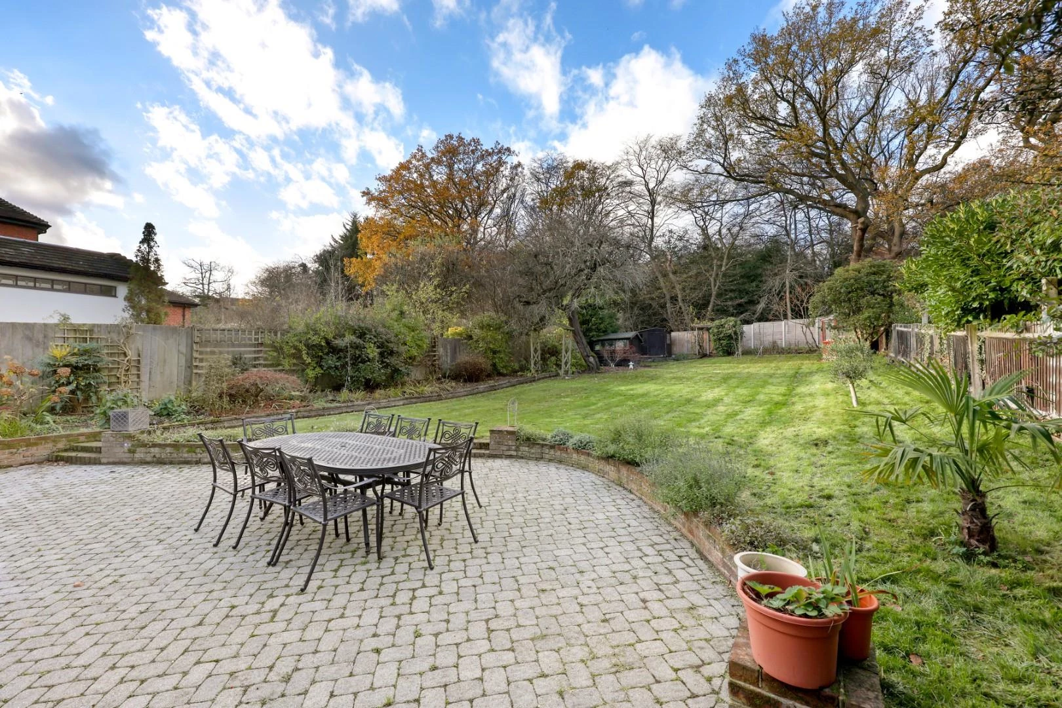
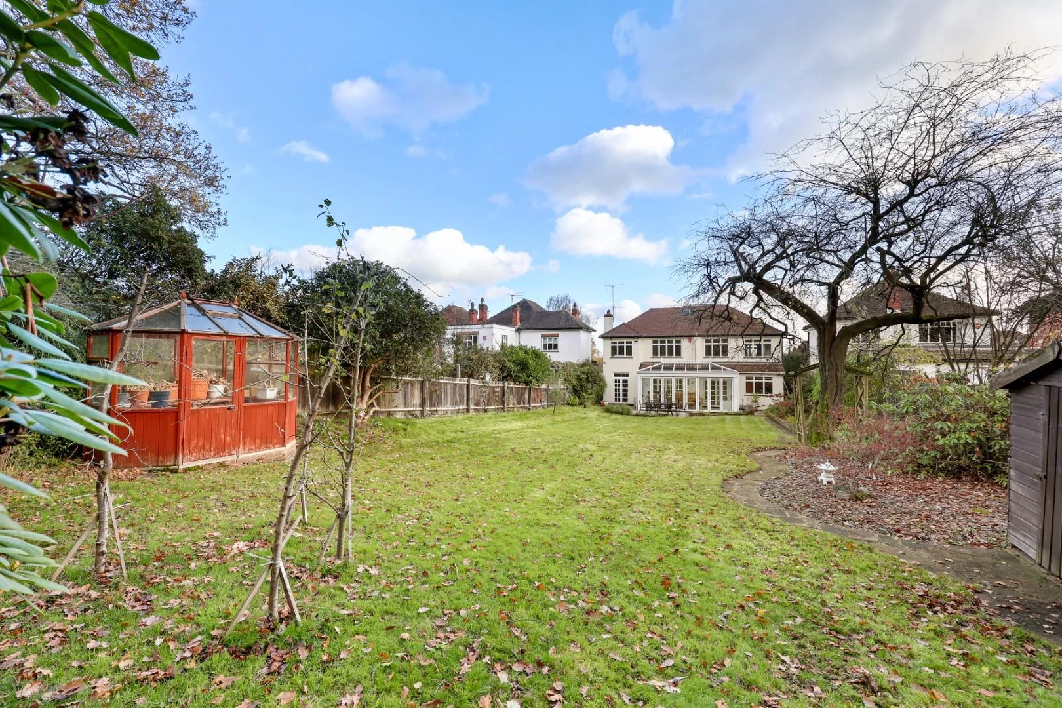
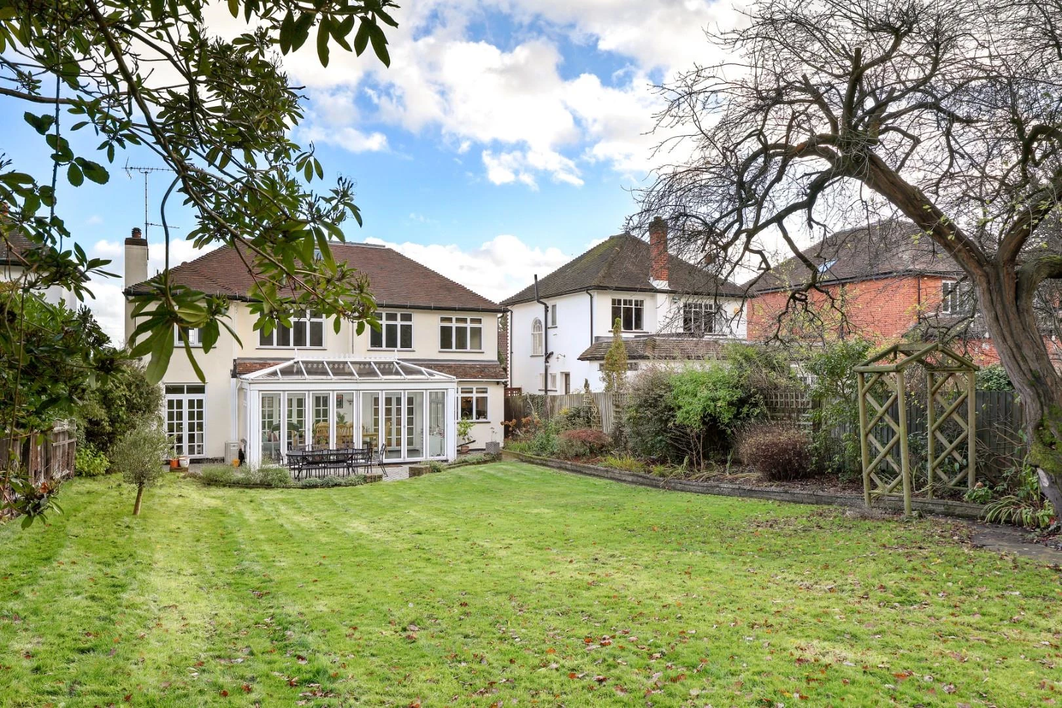
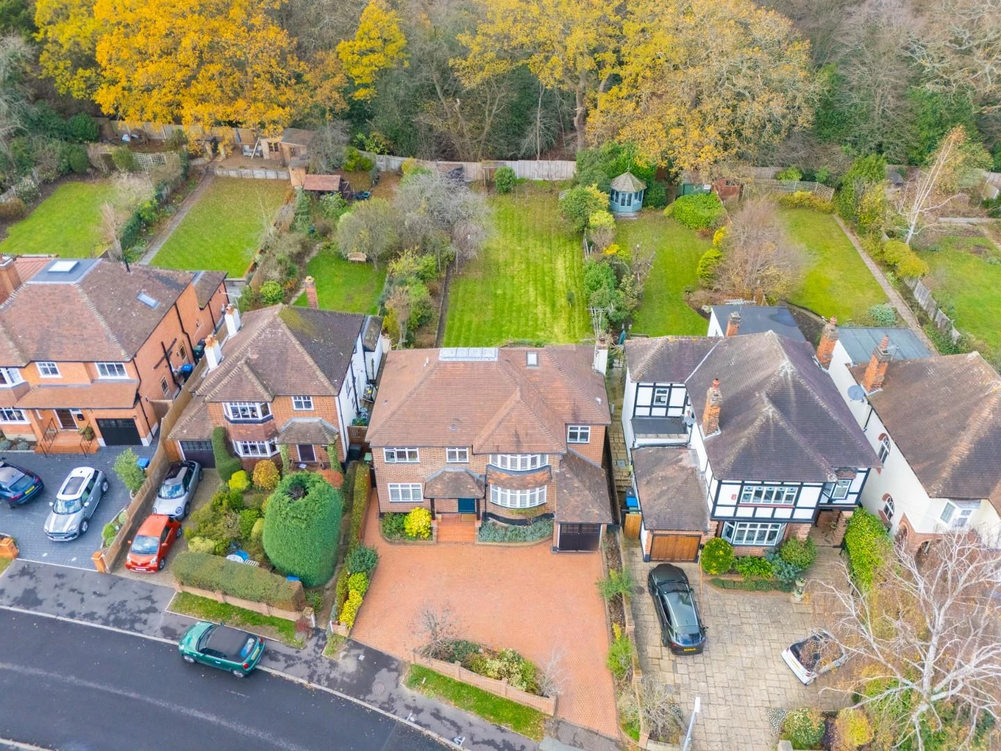
Large west facing garden backing stunning woodlands
Garage and multiple off street parking
EPC Rating D
Council Tax Band G
Freehold
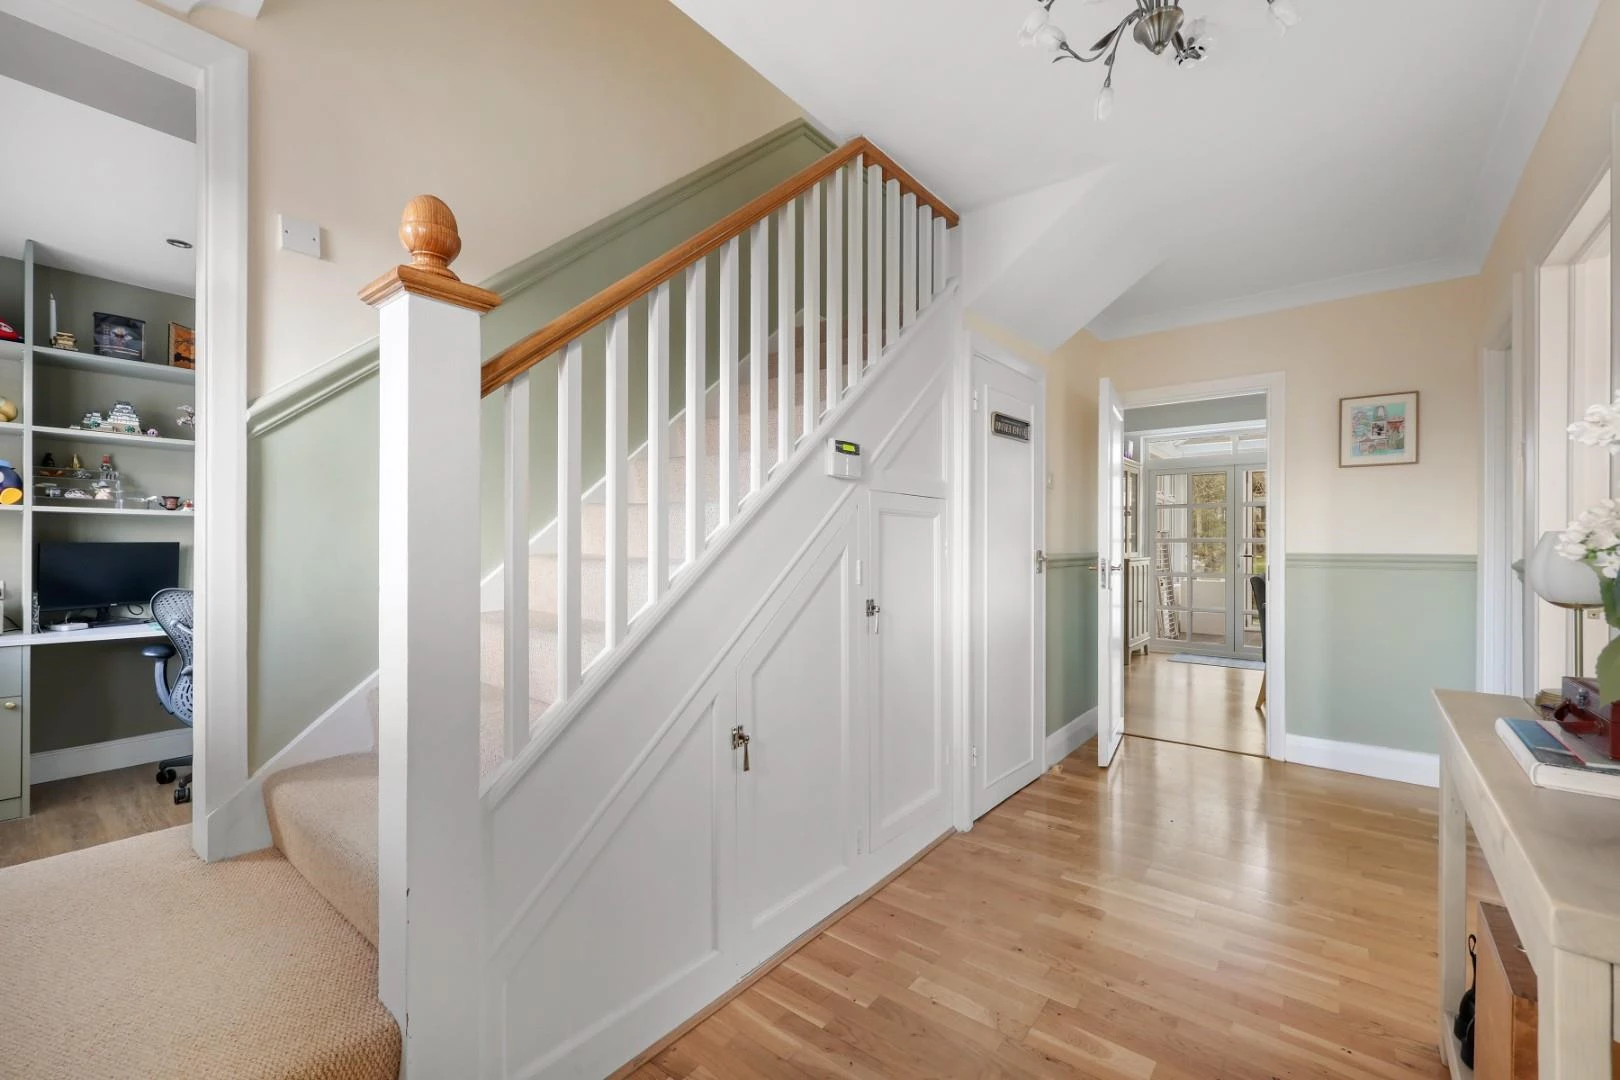
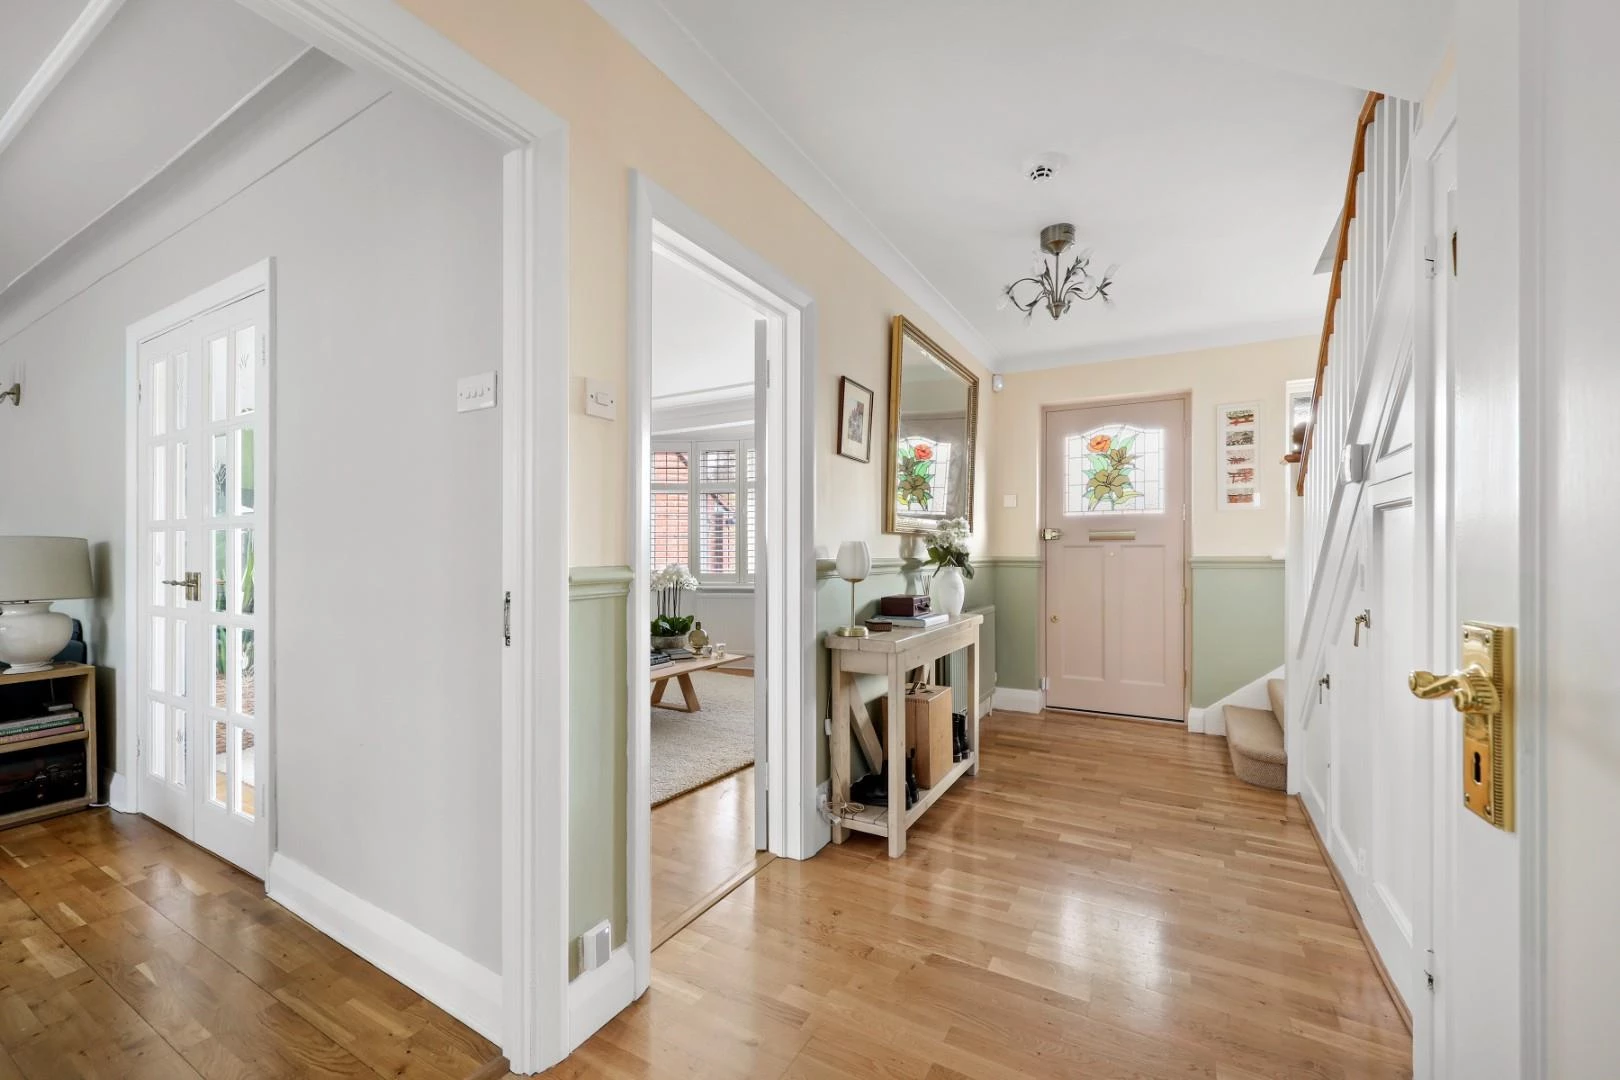
Set on one the most sought after roads in the desirable area of Buckhurst Hill, this impressive detached house on Broadfield Way offers a perfect blend of space and comfort. Spanning an expansive 2,028 square feet, this property is ideal for families seeking a welcoming home.
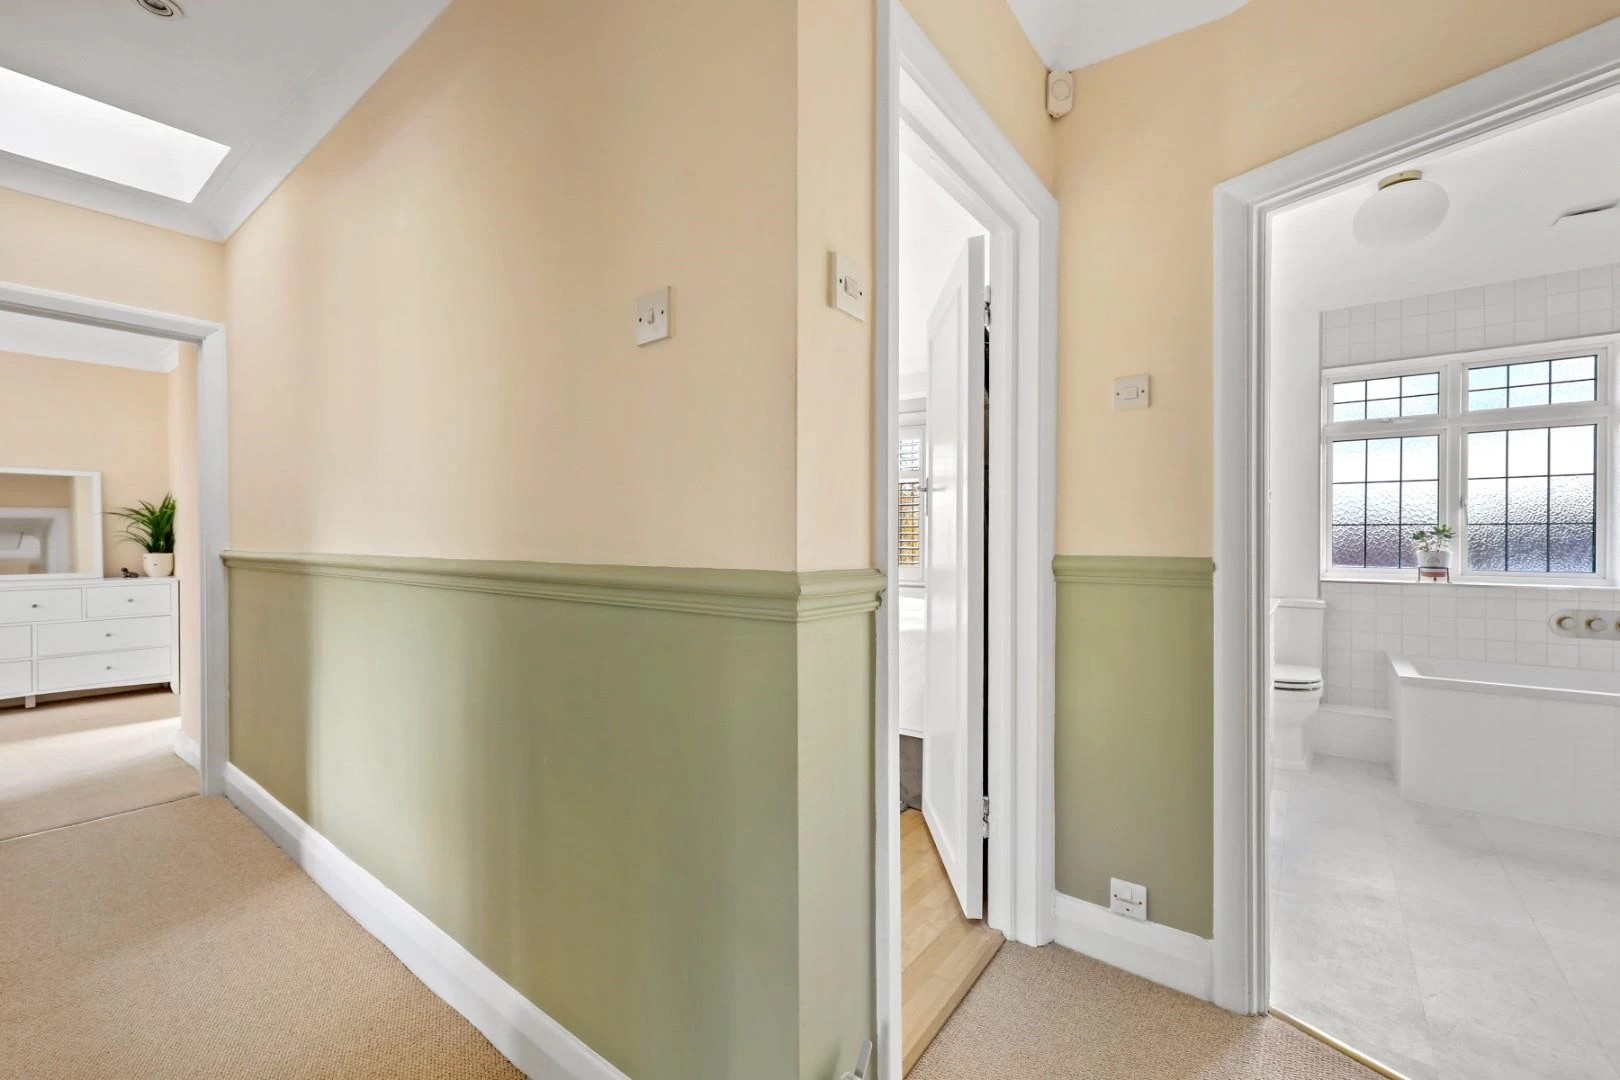
Upon entering, you will be greeted by four generously sized reception rooms, providing ample space for both relaxation and entertaining. Each room is filled with natural light, creating a warm and inviting atmosphere throughout the home. The layout is thoughtfully designed, ensuring that every corner of the house is both functional and stylish.
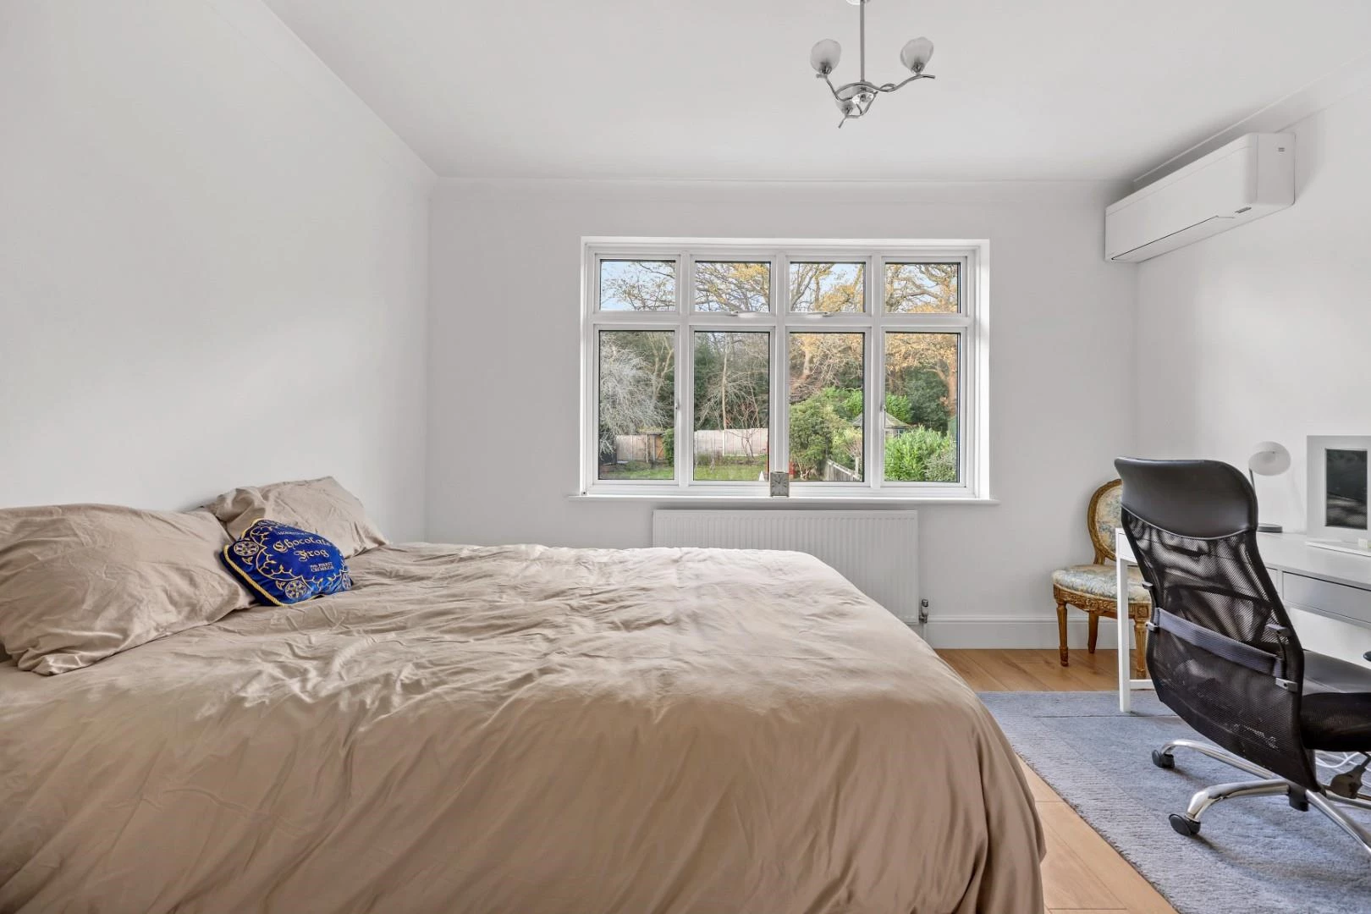
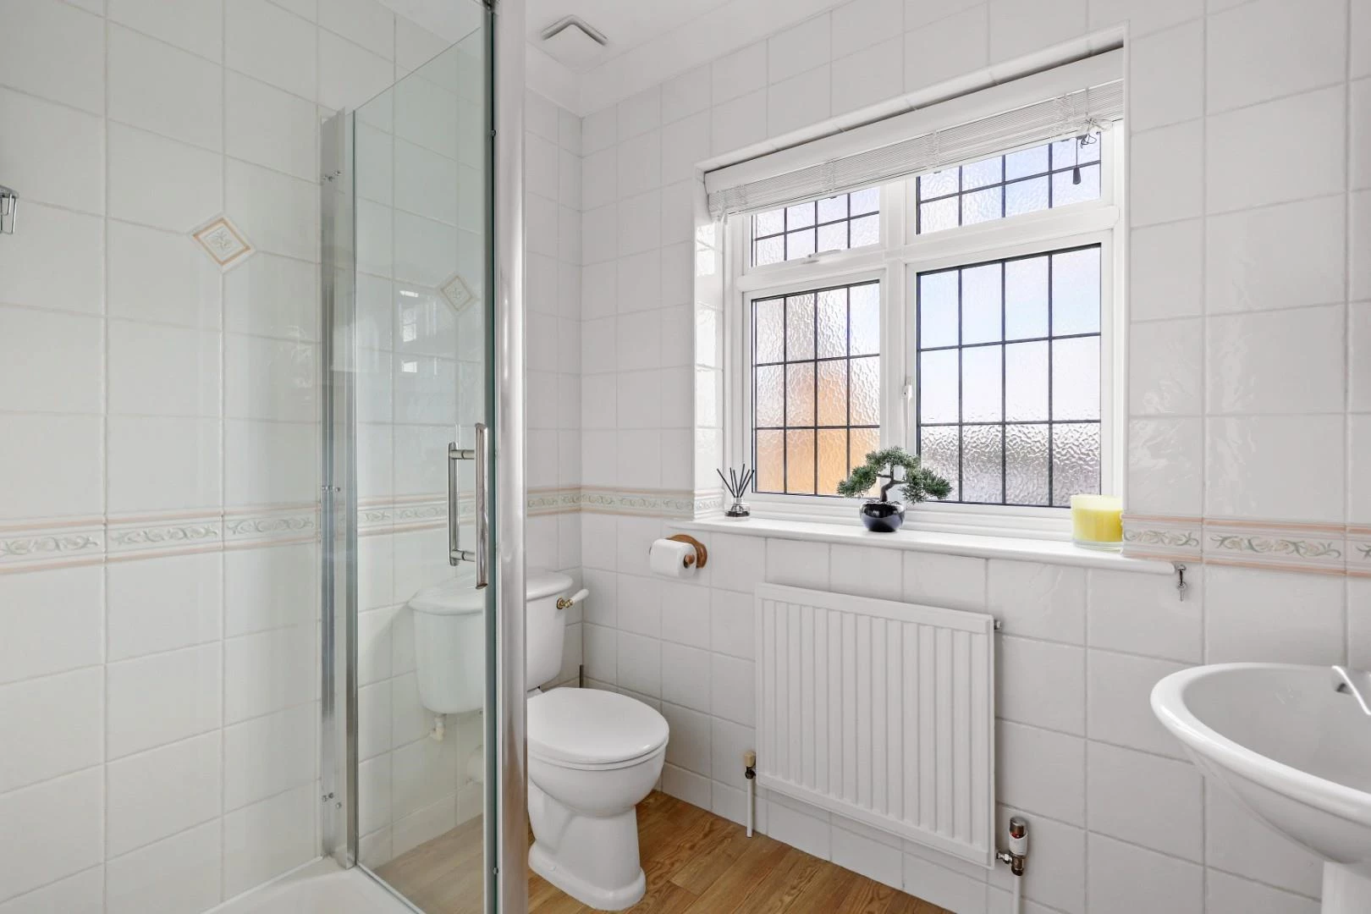
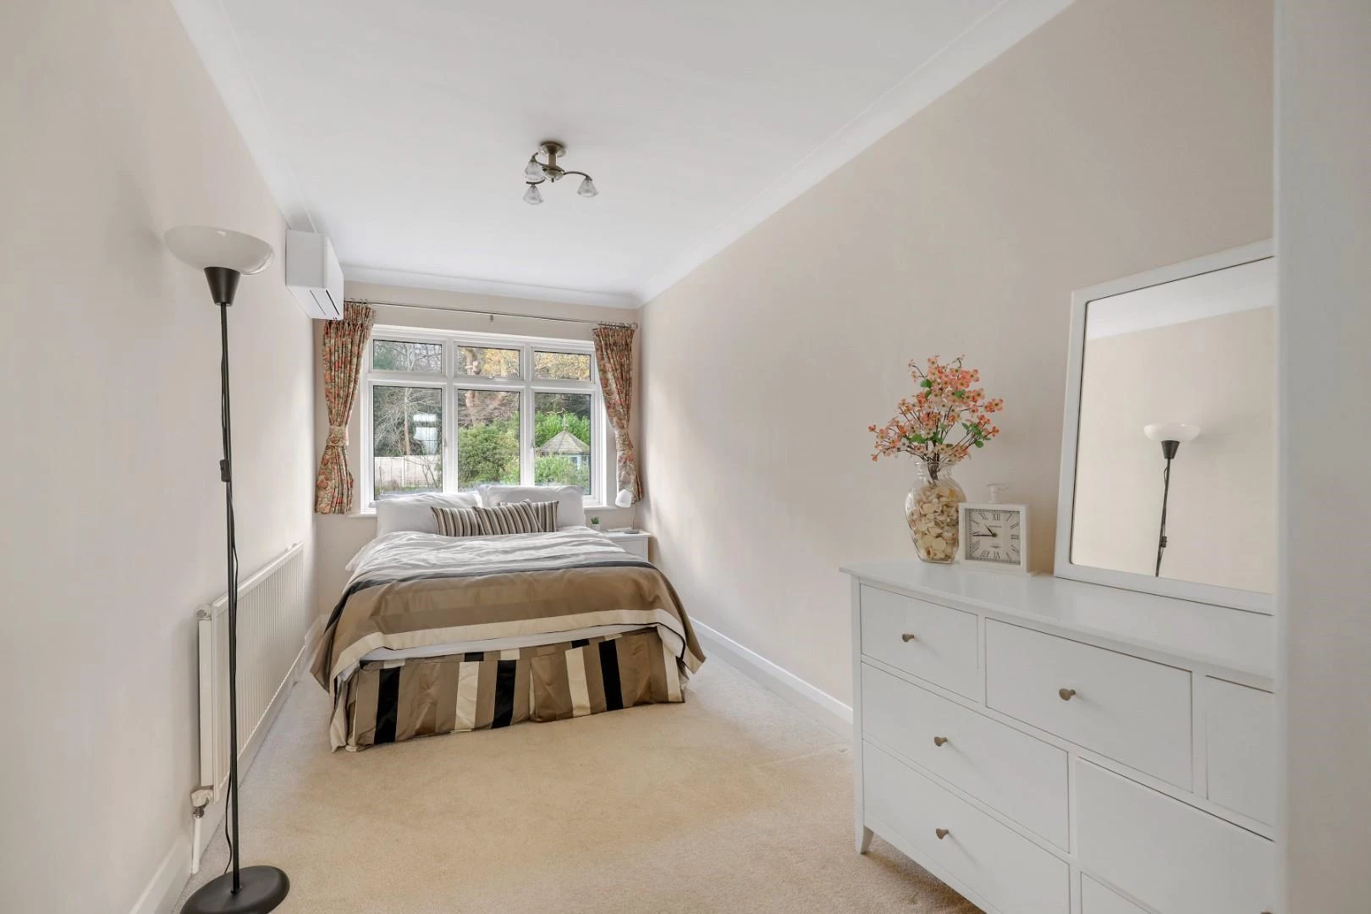
The property boasts four well-proportioned bedrooms, offering plenty of room for family members or guests. With three bathrooms, morning routines will be a breeze, providing convenience and privacy for all.
The property offers the perfect balance of privacy, convenience and nature. Woodford Broadway and Queen’s Road are both close by, offering a wide range of amenities and shops. For commuters, the Central Line stations are within close proximity, and the M11 and M25 are also nearby. Families will also appreciate the excellent choice of highly regarded private and state schools in the local area.
In summary, this detached house on Broadfield Way presents a wonderful opportunity for those seeking a spacious and comfortable family home in a sought-after area. With its generous living space and prime location, it is sure to attract interest from discerning buyers.
IMPORTANT NOTICE
Descriptions of the property are subjective and are used in good faith as an opinion and NOT as a statement of fact. Please make further specific enquires to ensure that our descriptions are likely to match any expectations you may have of the property. We have not tested any services, systems or appliances at this property. We strongly recommend that all the information we provide be verified by you on inspection, and by your Surveyor and Conveyancer.