Detached house
Two receptions
Large kitchen
Three bedrooms
En-suite bathroom
Balcony
Off street parking
Garage
Large garden
No onward chain
EPC Rating E
Council Tax Band F
Freehold
Edward Taub are delighted to be able to offer this magnificent detached family home, situated on one of the premier roads within Buckhurst Hill. The property sits within walking distance to either one of Buckhurst Hill or Roding Valley Central Line stations, offering commuters a journey time of approximately 30 minutes into Stratford,Docklands or the City.
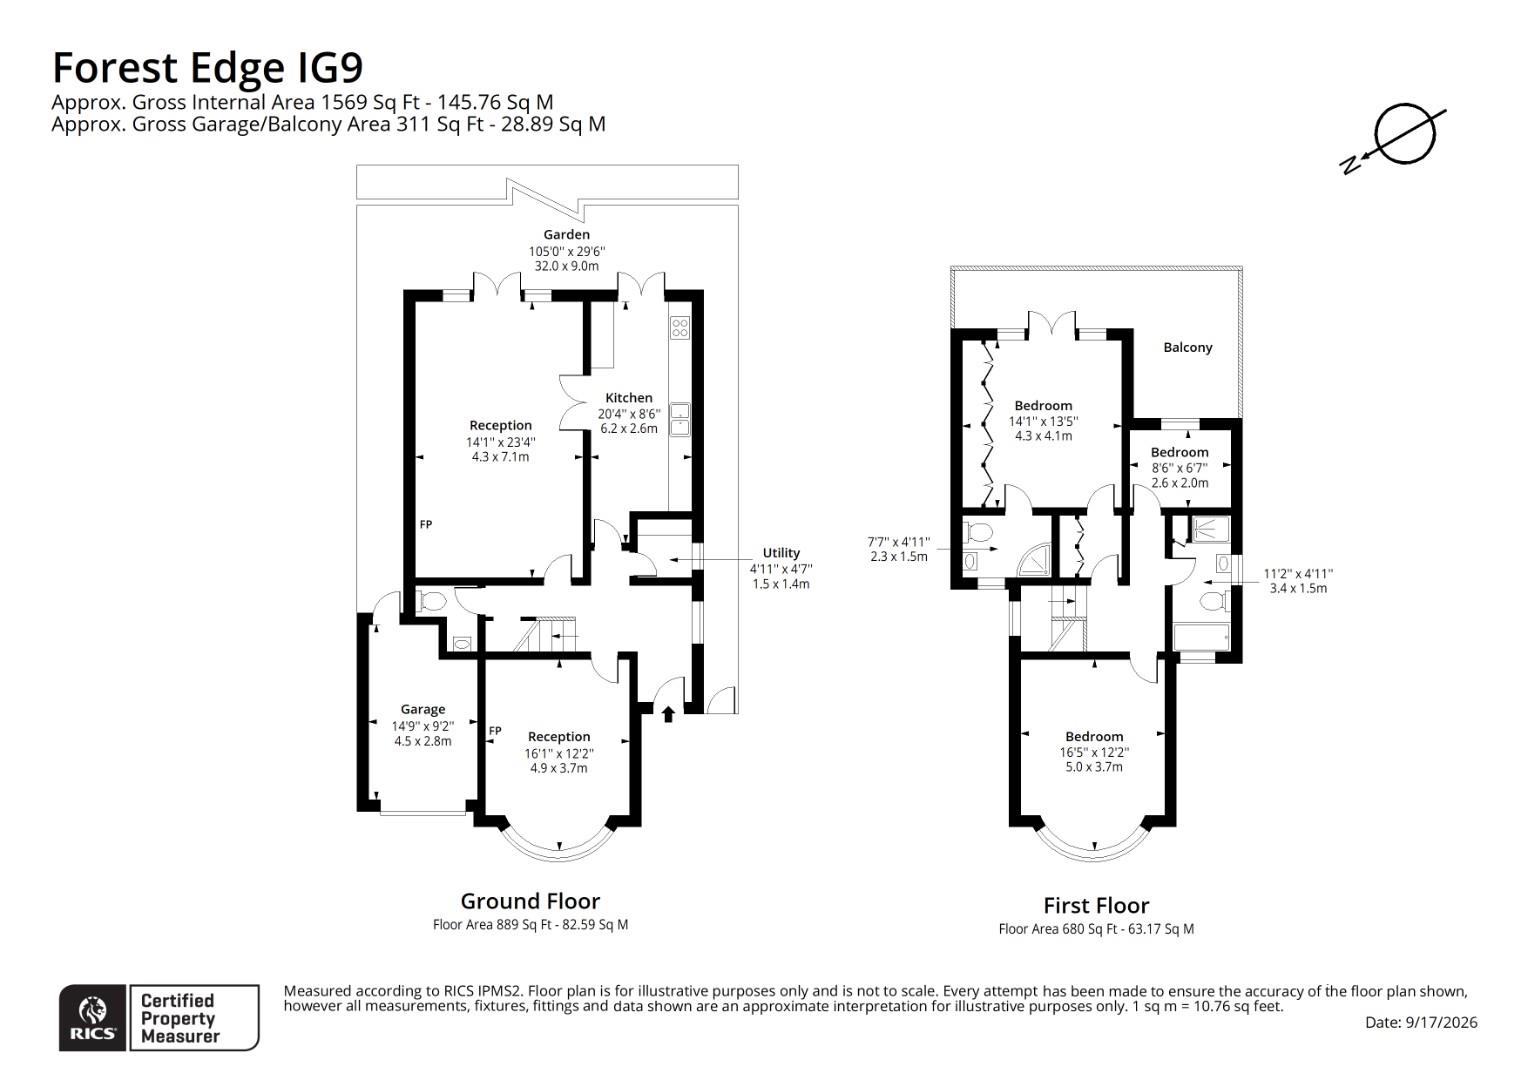
Within the property there is a large,welcoming living & dining room with doors which allow access out to the splendid South Easterly facing rear garden. Another generously sized reception with a feature fire place can be found to the front as well as a very handy downstairs cloakroom.
The kitchen affords plenty of workspace where the focal point is a magnificent Aga cooker which rests on specialist Fired Earth floor tiles. From the kitchen you can either go directly to the living room or take dinner out onto the patio whilst enjoying well earned drink.
Upstairs offers 2 generous double bedrooms where the master has a contemporary en suite shower room with under floor heating as well as direct access onto its own private roof terrace which sits amongst the trees-A really exceptional feature. A third guest room also overlooks the garden.The family bathroom is a good size and comprises of a bath / shower combi,sink,WC and separate shower.
This terrific home on Forest Edge has off street parking for two cars,there is also an attached garage for additional space and storage if required.
IMPORTANT NOTICE
Descriptions of the property are subjective and are used in good faith as an opinion and NOT as a statement of fact. Please make further specific enquires to ensure that our descriptions are likely to match any expectations you may have of the property. We have not tested any services, systems or appliances at this property. We strongly recommend that all the information we provide be verified by you on inspection, and by your Surveyor and Conveyancer.