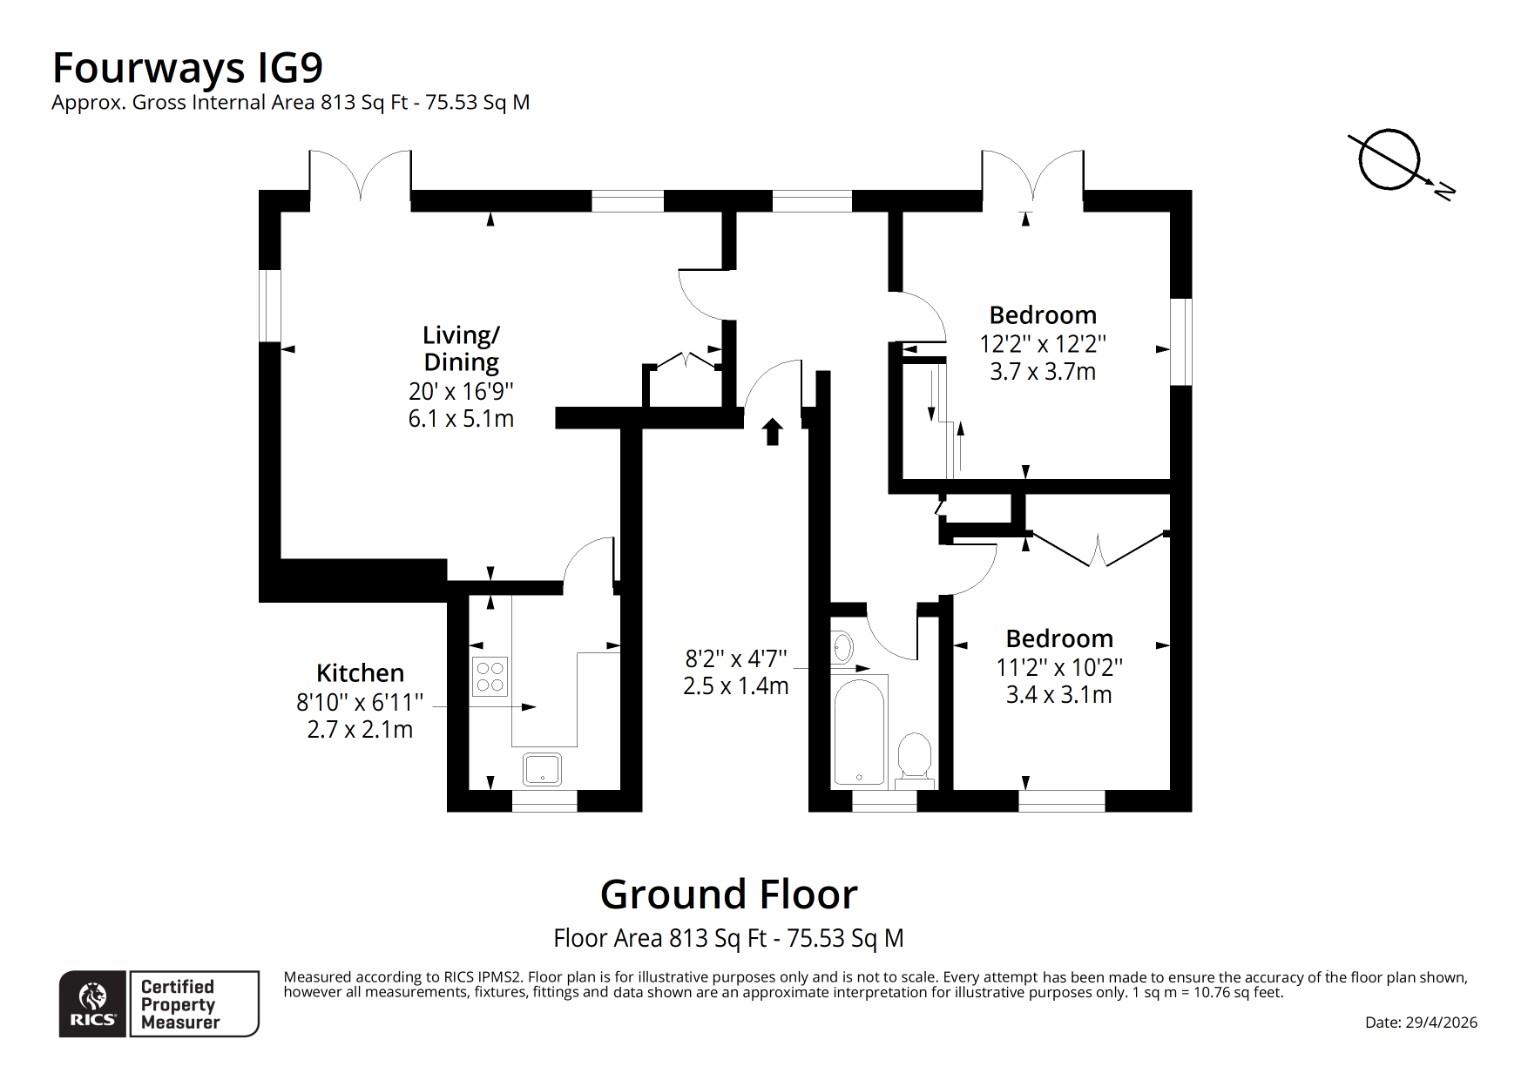
Ground floor TWO bedroom apartment
Spacious 813 square foot
Fitted kitchen
Bathroom suite
Parking -- allocated space for residents and communal visitor parking
Communal garden
No onward chain
EPC: D
New lease
Council Tax Band D
Leasehold
195 Lease Years Remaining
Ground Rent £350 per annum
Service Charge £2,626 per annum
We at Edward Taub are delighted to offer for sale this ground floor purpose built two double bedroom apartment set on the desirable Fourways High Road, Buckhurst Hill, this charming property offers a delightful living experience in a sought after community. The property features a welcoming reception room, perfect for relaxing or entertaining guests. With two well-proportioned bedrooms, this flat is ideal for small families, couples, or individuals seeking a comfortable space to call home.
The flat includes a bathroom, fitted kitchen. Its thoughtful layout maximises the use of space, ensuring that every corner is functional and inviting.
Living on Fourways High Road Buckhurst Hill means you will enjoy easy access to local amenities, including shops, cafes, and parks, making it a convenient choice for everyday living. The area is well-connected by public transport, providing excellent links to the wider city and beyond.
This property presents a wonderful opportunity for those looking to settle in a beautiful neighbourhood while enjoying the comforts of a well-designed flat with Forest Views. Whether you are a first-time buyer or seeking a rental investment, this flat is sure to impress. Don't miss the chance to make this lovely space your own.
IMPORTANT NOTICE
Descriptions of the property are subjective and are used in good faith as an opinion and NOT as a statement of fact. Please make further specific enquires to ensure that our descriptions are likely to match any expectations you may have of the property. We have not tested any services, systems or appliances at this property. We strongly recommend that all the information we provide be verified by you on inspection, and by your Surveyor and Conveyancer.