Gwynne Park Avenue, Woodford Green, IG8 £685,000

4 Bedroom House  For Sale

Four bedrooms

Large reception

Fitted kitchen

Bathroom suite

Car parking

Nice rear garden

Double glazing

Central heating

Council Tax Band E

Freehold

We are delighted to offer for sale Gwynne Park Avenue, Woodford Green, this delightful house offers a perfect blend of comfort and space. With a generous size of 1,216 square feet, the property boasts two inviting reception rooms, ideal for both relaxation and entertaining guests.

The home features four well-proportioned bedrooms, providing ample space for family living or accommodating guests. The single bathroom is conveniently located, ensuring ease of access for all residents. Built in 1982, this property combines modern living with a touch of classic design, making it a wonderful choice for those seeking a family home in a desirable location.

Woodford Green is known for its picturesque surroundings and community spirit, offering a range of local amenities, parks, and excellent transport links. This house presents an excellent opportunity for anyone looking to settle in a vibrant and welcoming neighbourhood. Whether you are a growing family or simply seeking more space, this property is sure to meet your needs. Don't miss the chance to make this lovely house your new home.

Material Information

Type: House
Age/Era: Ask Agent
Tenure: Freehold
Ground Rent: Ask Agent
Service Charge: Ask Agent
Council Tax: Band E
EPC Rating: Ask Agent
Electricity Supply: Ask Agent (Find Supplier)
Gas Supply: Ask Agent (Find Supplier)
Water Supply: Ask Agent (Find Supplier)
Sewerage Supply: Ask Agent (Find Supplier)
Broadband Supply: Ask Agent (Fibre Checker)
Mobile Coverage: Depends on provider (Mobile Coverage)
Heating: Ask Agent
Parking: Ask Agent
EV Charging: Ask Agent
Accessibility: Ask Agent
Coastal Erosion Risk: Ask Agent
Flood Risks: Ask Agent (Flood Map for Planning Gov.uk)
Mining Risks: Ask Agent
Restrictions: Ask Agent
Obligations: Ask Agent
Rights and Easements: Ask Agent

Location

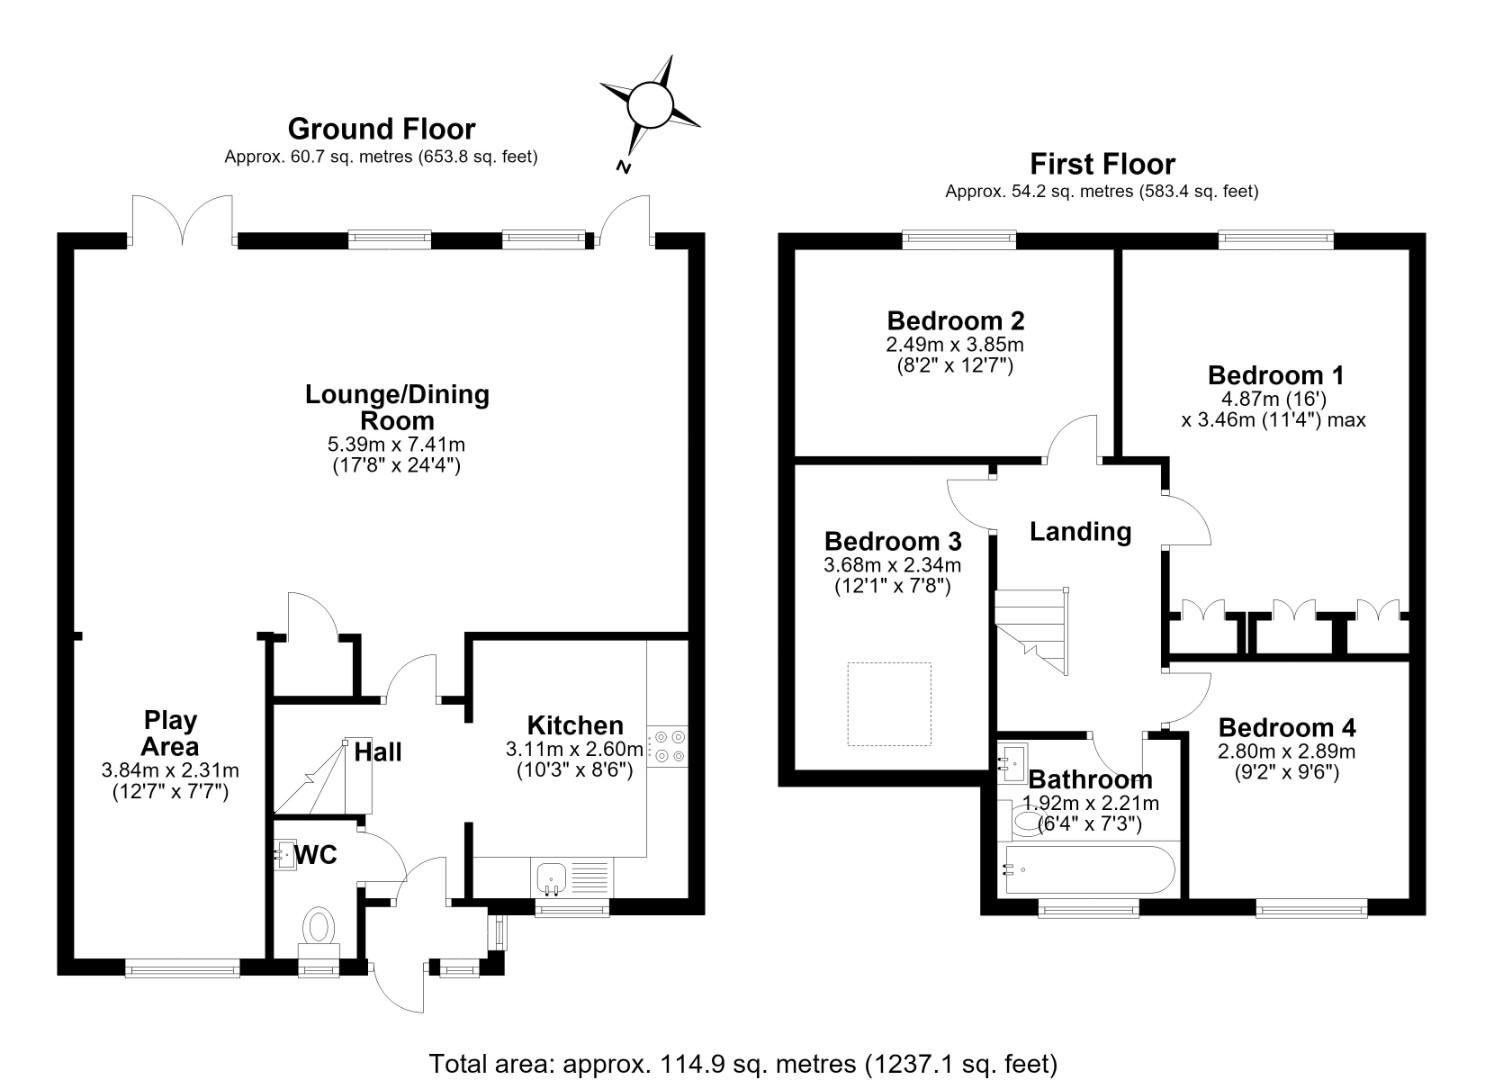
Floor Plans

28 Gwynne Park Avenue2d.JPG
28 Gwynne Park Avenue3d.JPG
28 Gwynne Park Avenue2d.JPG
28 Gwynne Park Avenue3d.JPG

Property Images

28 Gwynne - Bathroom.jpg
28 Gwynne - Bedroom 1.jpg
28 Gwynne - Bedroom 2.jpg
28 Gwynne - Bedroom 4.jpg
28 Gwynne - BOH view 2.jpg
28 Gwynne - BOH view.jpg
28 Gwynne - Front view 2.jpg
28 Gwynne - Front view.jpg
28 Gwynne - Garden.jpg
28 Gwynne - Kitchen 2.jpg
28 Gwynne - Kitchen 3.jpg
28 Gwynne - Kitchen.jpg
28 Gwynne - Living room 2.jpg
28 Gwynne - Living room 3.jpg
28 Gwynne - Living room 4.jpg
28 Gwynne - Living room 5.jpg
28 Gwynne - Living room.jpg
28 Gwynne - Playroom.jpg
28 Gwynne - Stairs.jpg
28 Gwynne - Toilet.jpg
Bedroom 2a.jpg
Bedroom 3.jpg

Arrange a Viewing

Arrange a Viewing

Mortgage Calculator

Mortgage Details

Results

Stamp duty calculation

See full breakdown

Total SDLT due

Below is a breakdown of how the total amount of SDLT was calculated

Up to £0k (Percentage rate 0 %)

Above £0k and up to £0k (Percentage rate 0 %)

Above £0k and up to £0k (Percentage rate 0 %)

Above £0k and up to £0k (Percentage rate 0 %)

Above £0k and up to £0m (Percentage rate 0 %)

Above £om (Percentage rate 0 %)

Please note: This is for illustrative purposes only. The above calculator should not be relied upon when making financial decisions. Please seek advice from a specialist financial provider.

IMPORTANT NOTICE

Descriptions of the property are subjective and are used in good faith as an opinion and NOT as a statement of fact. Please make further specific enquires to ensure that our descriptions are likely to match any expectations you may have of the property. We have not tested any services, systems or appliances at this property. We strongly recommend that all the information we provide be verified by you on inspection, and by your Surveyor and Conveyancer.

Find your next property