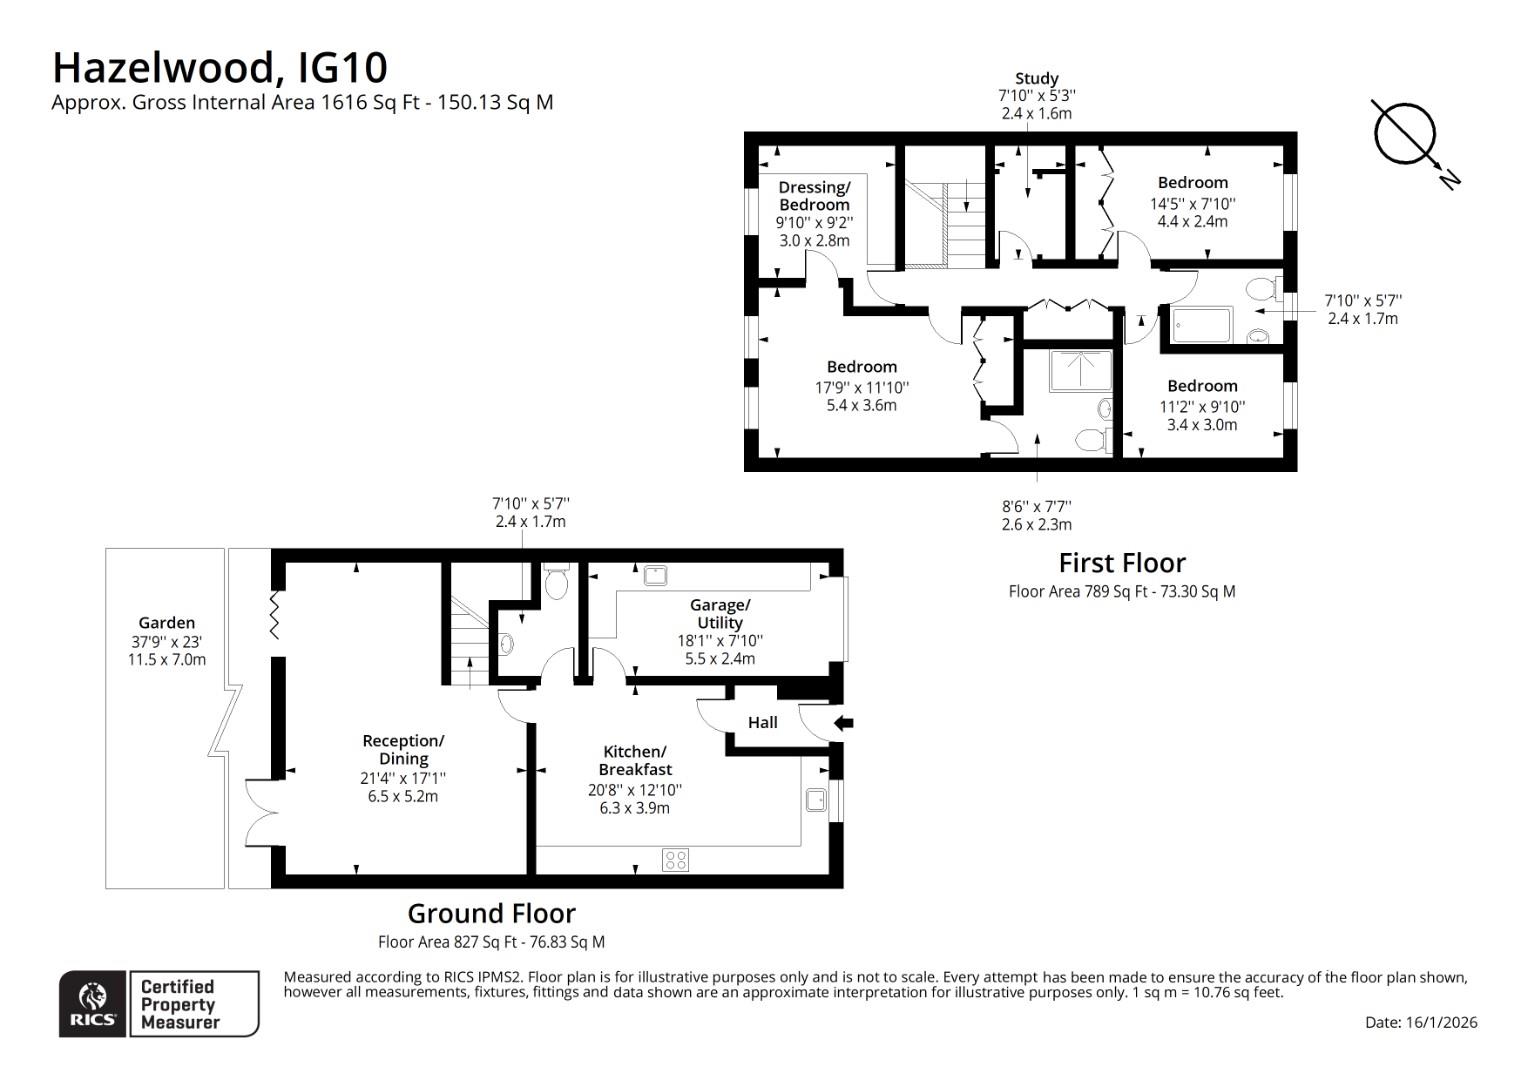
Four bedrooms
Large kitchen/diner
Reception overlooking rear garden
Two first floor bathrooms
Beautifully presented
Wonderful location
Off street parking
Double glazing
Central heating
EPC: D
EPC Rating D
Council Tax Band F
Freehold
Located in the charming area of Hazelwood, Loughton, this delightful mid-terrace house offers a perfect blend of space and comfort. Spanning 1600 square feet, this property is ideal for families seeking a welcoming home.
The house features a spacious reception room, providing ample space for both relaxation and entertaining guests. The well-designed layout ensures that each room flows seamlessly into the next, creating a warm and inviting atmosphere. With four generously sized bedrooms, there is plenty of room for everyone to enjoy their own private space.
The property boasts two modern bathrooms, thoughtfully designed to cater to the needs of a busy household. This feature adds to the convenience and functionality of the home, making daily routines a breeze.
Built in 1975, this residence combines classic charm with contemporary living. The surrounding area of Hazelwood is known for its friendly community and excellent local amenities including excellent schools and near the central line station and extremely vibrate High Street, making it an ideal location for families and professionals alike.
In summary, this mid-terrace house in Hazelwood, Loughton, presents a wonderful opportunity for those seeking a spacious and comfortable family home. With its generous living space, multiple bedrooms, and convenient bathrooms, it is sure to meet the needs of modern living. Do not miss the chance to make this lovely property your own.
IMPORTANT NOTICE
Descriptions of the property are subjective and are used in good faith as an opinion and NOT as a statement of fact. Please make further specific enquires to ensure that our descriptions are likely to match any expectations you may have of the property. We have not tested any services, systems or appliances at this property. We strongly recommend that all the information we provide be verified by you on inspection, and by your Surveyor and Conveyancer.