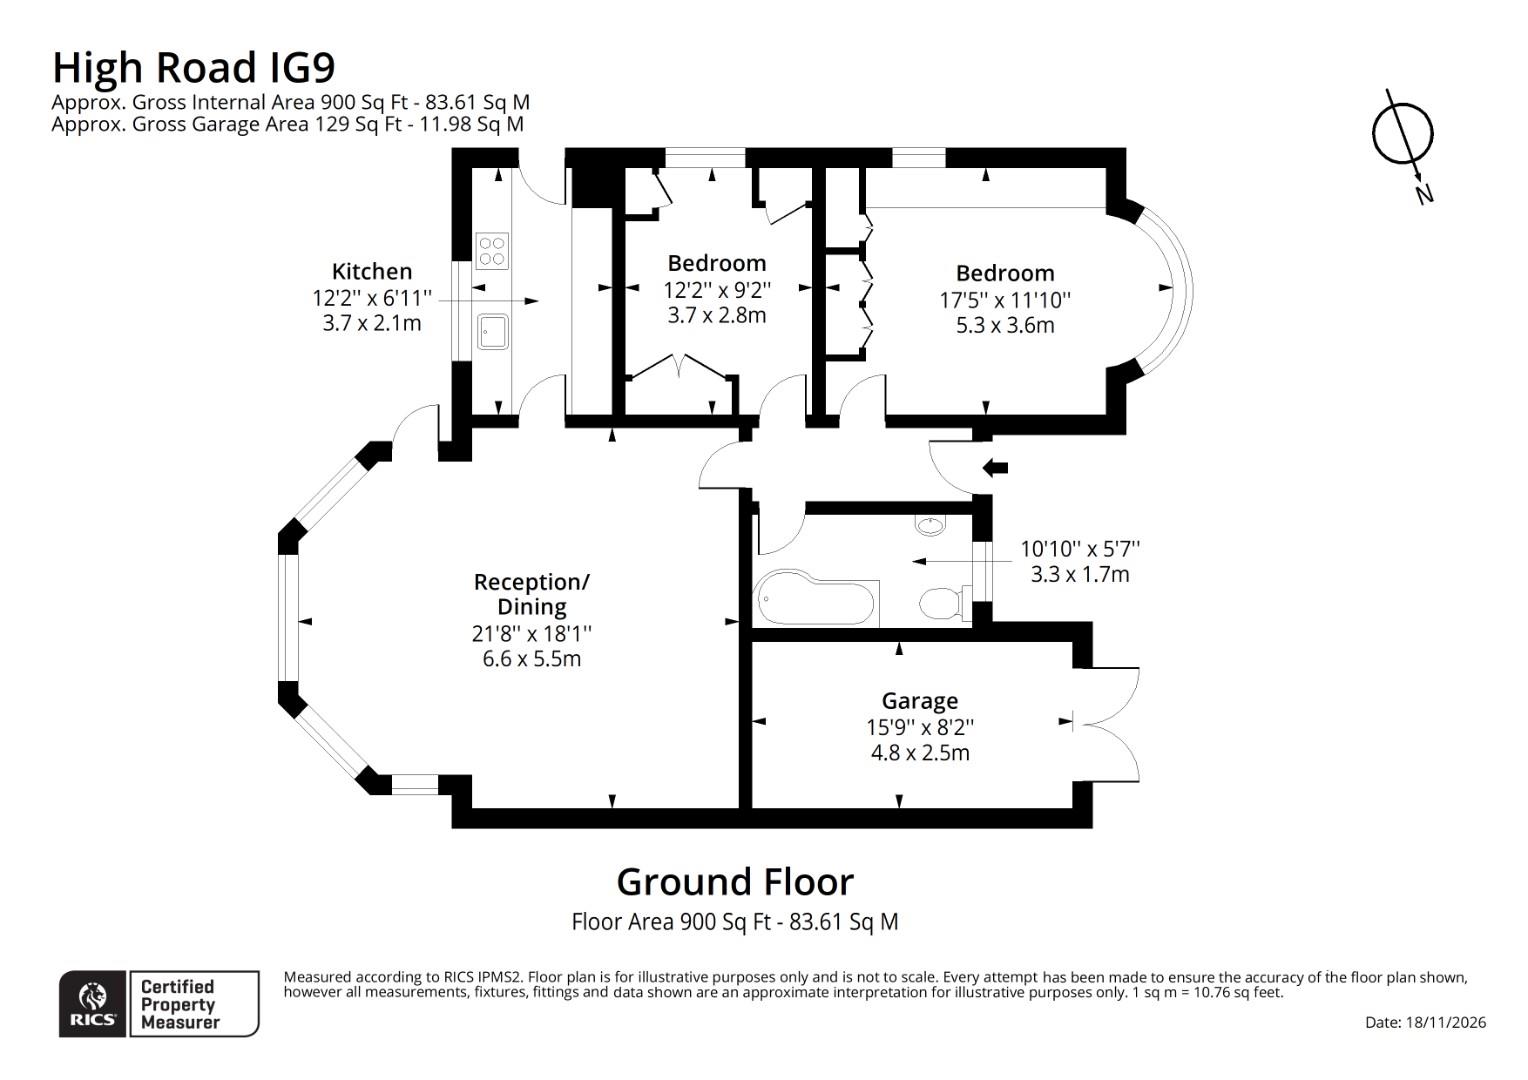
Ground floor Garden flat
Large reception
Two double bedrooms
Kitchen
Bathroom
Large private garden
Off street parking
EPC:D
No onward chain
EPC Rating D
Council Tax Band C
Leasehold & Share of Freehold
71 Lease Years Remaining
Edward Taub are proud to offer this delightful two-bedroom ground floor flat that offers a perfect blend of comfort and convenience. Spanning an inviting 797 square feet, the property features a well-proportioned reception room that serves as an ideal space for relaxation or entertaining guests.
The two bedrooms are thoughtfully designed, providing ample space for rest and personalisation. The bathroom is well-appointed, ensuring that daily routines are both practical and pleasant.
Buckhurst Hill is known for its vibrant community and excellent amenities, making this property an attractive option for those seeking a peaceful yet connected lifestyle. With local shops, parks, and transport links nearby, residents can enjoy the best of both worlds—tranquillity at home and easy access to the bustling life of London.
This house presents a wonderful opportunity for first-time buyers or those looking to downsize without compromising on quality of life. With its appealing location and comfortable living spaces, this property is sure to attract interest. Do not miss the chance to make this charming house your new home.
|
Reception/Dining Room |
6.6 x 5.5 (21'7" x 18'0") |
|||
|
kitchen |
3.7 x 2.1 (12'1" x 6'10") |
|||
|
Bedroom One |
5.3 x 3.6 (17'4" x 11'9") |
|||
|
Bedroom Two |
3.7 x2.8 (12'1" x9'2") |
|||
|
Bathroom |
3.3 x 1.7 (10'9" x 5'6") |
IMPORTANT NOTICE
Descriptions of the property are subjective and are used in good faith as an opinion and NOT as a statement of fact. Please make further specific enquires to ensure that our descriptions are likely to match any expectations you may have of the property. We have not tested any services, systems or appliances at this property. We strongly recommend that all the information we provide be verified by you on inspection, and by your Surveyor and Conveyancer.