Stunning 16th Century cottage
Four bedrooms
Two receptions
Cellar
Fitted kitchen
Garden room
Many beautiful origanal features
Garden
Utility room and WC
Council Tax Band F
Freehold
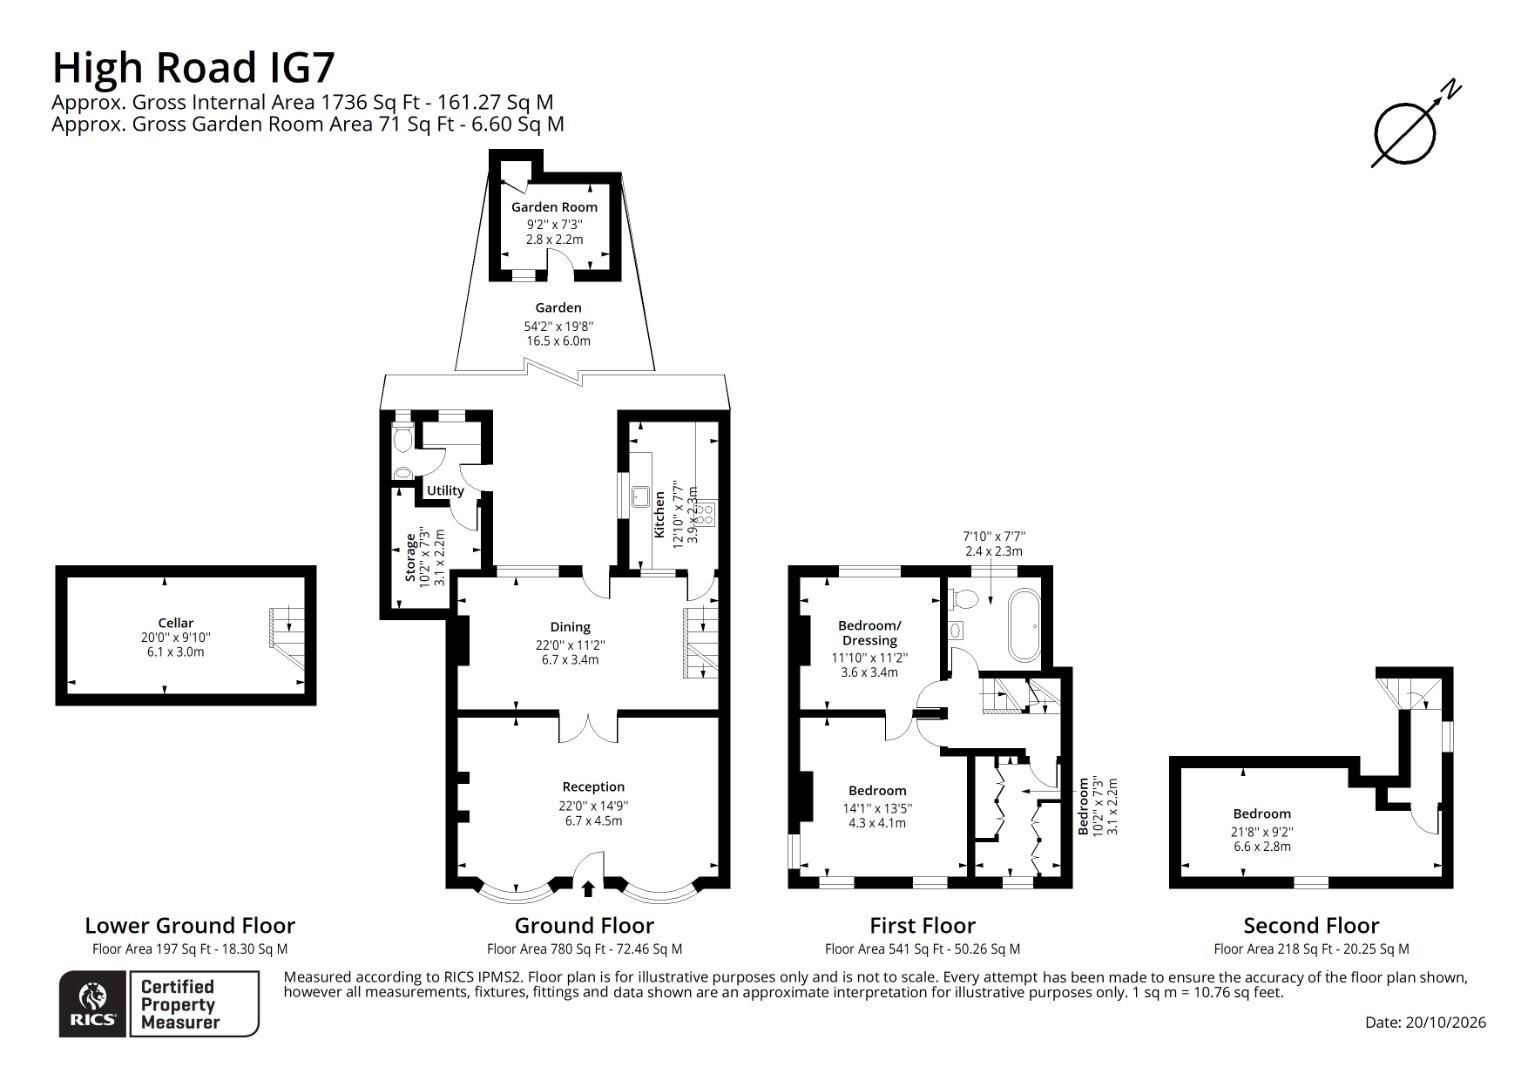
Village Stores’ is a delightful Grade II listed home dating back to the 16th century has just come on the market in Chigwell, formally the Village Store this delightful mid-terrace house offers a unique blend of historical character and modern living. With a generous living space of 1,736 square feet, this property is perfect for families seeking comfort and style.
The house boasts two inviting reception rooms, providing ample space for relaxation and entertaining guests. The well-proportioned four bedrooms offer a peaceful retreat, ensuring everyone has their own personal space. The single bathroom is conveniently located, catering to the needs of the household.
Built in the 1700s, this property is steeped in history, showcasing period features that add to its charm. The combination of traditional architecture and contemporary living makes it a truly special home.
Chigwell is known for its picturesque surroundings and excellent amenities, making it an ideal location for families and professionals alike. With easy access to local shops, schools, and transport links, this property is not only a beautiful home but also a practical choice for modern living.
In summary, this mid-terrace house on High Road presents a wonderful opportunity to own a piece of history while enjoying the comforts of contemporary life. Don't miss the chance to make this charming property your new home.
IMPORTANT NOTICE
Descriptions of the property are subjective and are used in good faith as an opinion and NOT as a statement of fact. Please make further specific enquires to ensure that our descriptions are likely to match any expectations you may have of the property. We have not tested any services, systems or appliances at this property. We strongly recommend that all the information we provide be verified by you on inspection, and by your Surveyor and Conveyancer.