Fully detached
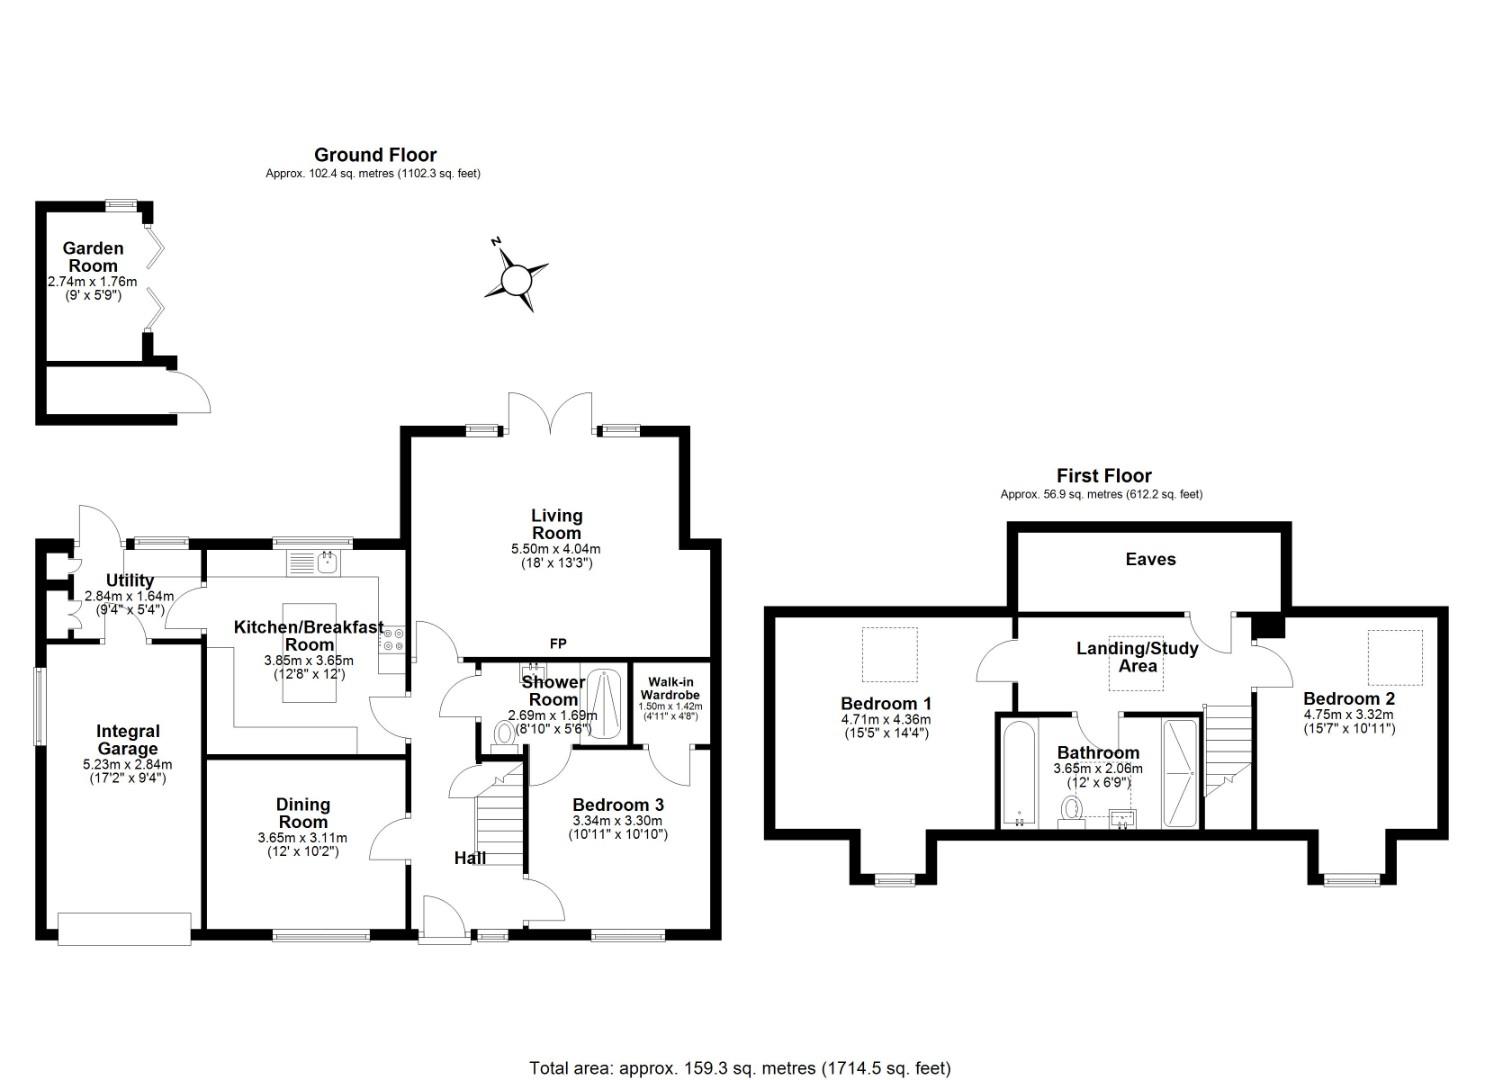
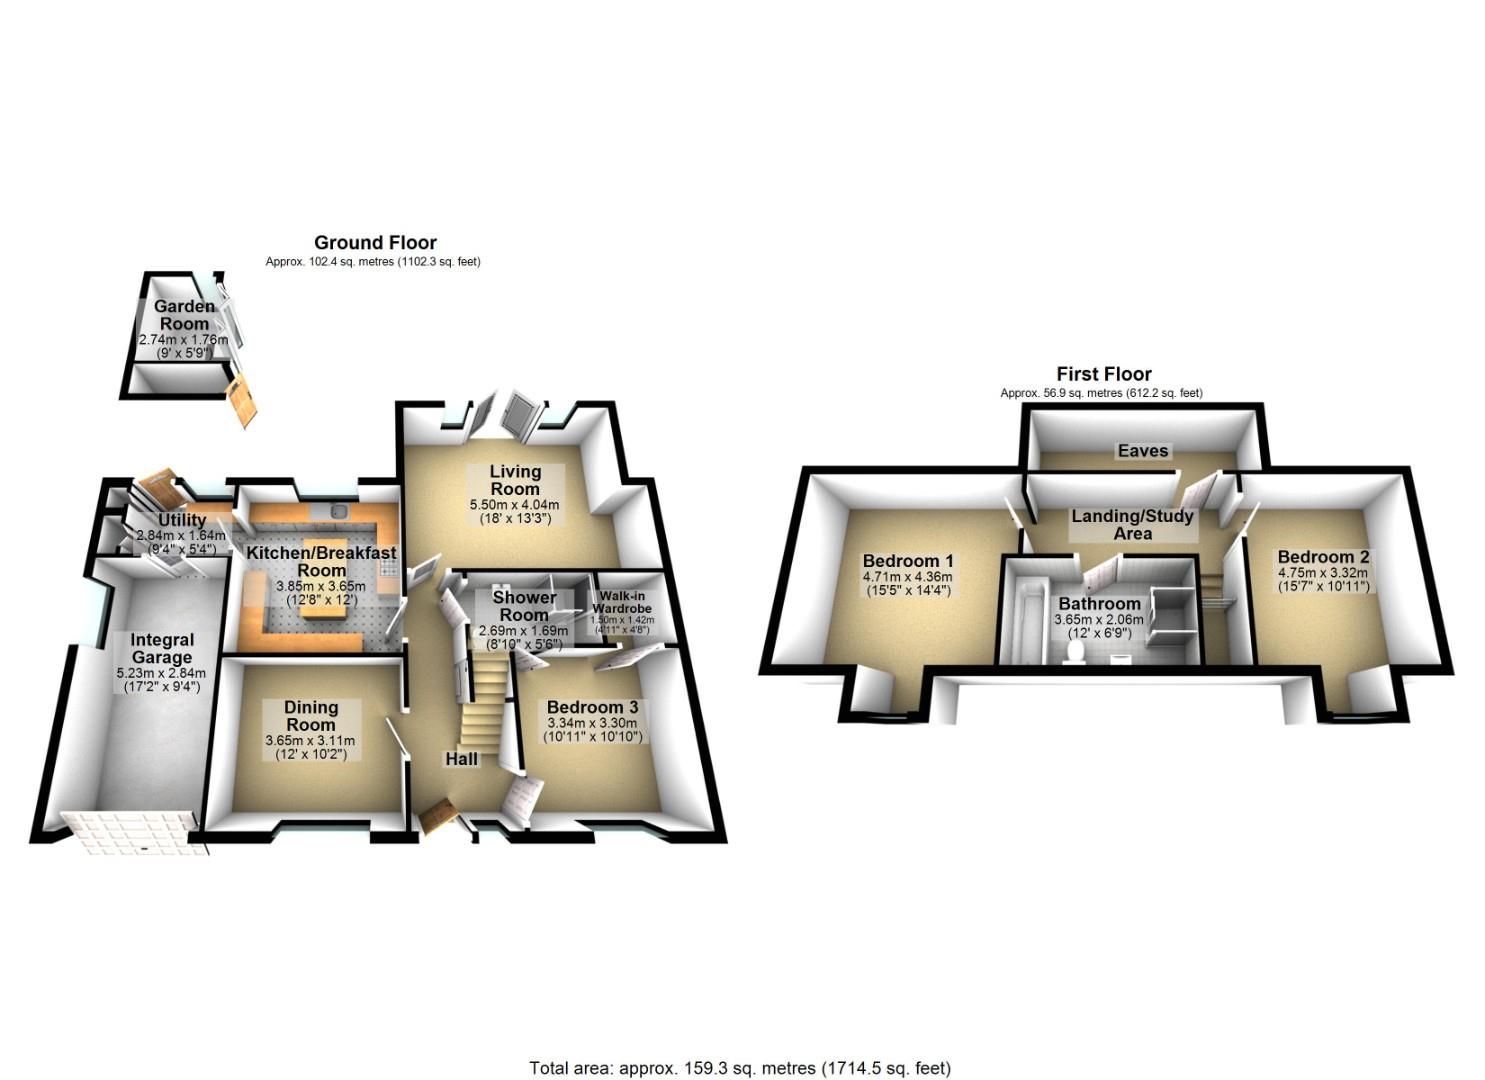
Three bedrooms
Two receptions
Fitted kitchen breakfast room
utility room
Garage
Off street parking
Shower room and first floor bathroom
Huge beautifully maintained garden
High spec throughout
EPC Rating D
Council Tax Band E
Freehold
Nestled in the charming area of Mill Street in Hastingwood, this delightful detached THREE bedroom house offers a perfect blend of comfort and modern living. Built in the post-war era, the property boasts a unique character that reflects its historical significance while providing the conveniences of contemporary life.
As you approach the house, you will be greeted by a well-maintained exterior, showcasing the pride of ownership that is evident throughout. The spacious layout is designed to accommodate both relaxation and entertaining, making it an ideal family home. The generous living areas are filled with natural light, creating a warm and inviting atmosphere.
The property features a well-appointed kitchen that is both functional and stylish, perfect for those who enjoy cooking and hosting gatherings. The bedrooms are generously sized, providing ample space for rest and privacy. The garden, a true gem of this home, offers a tranquil outdoor space where one can unwind or enjoy al fresco dining during the warmer months.
Located in a friendly neighbourhood, making it an excellent choice for families and professionals alike. With its appealing features and prime location, this detached house on Mill Street is a wonderful opportunity for anyone looking to settle down. Do not miss the chance to make this charming property your home.
IMPORTANT NOTICE
Descriptions of the property are subjective and are used in good faith as an opinion and NOT as a statement of fact. Please make further specific enquires to ensure that our descriptions are likely to match any expectations you may have of the property. We have not tested any services, systems or appliances at this property. We strongly recommend that all the information we provide be verified by you on inspection, and by your Surveyor and Conveyancer.