Beautiful character home
Four bedrooms
Five receptions
First floor bathroom Ground floor WC
Kitchen/Diner
No onward chain
Close to Central line station
over 120' rear garden
EPC: C
EPC Rating C
Council Tax Band E
Freehold
Guide price: £950,000 - £980,000
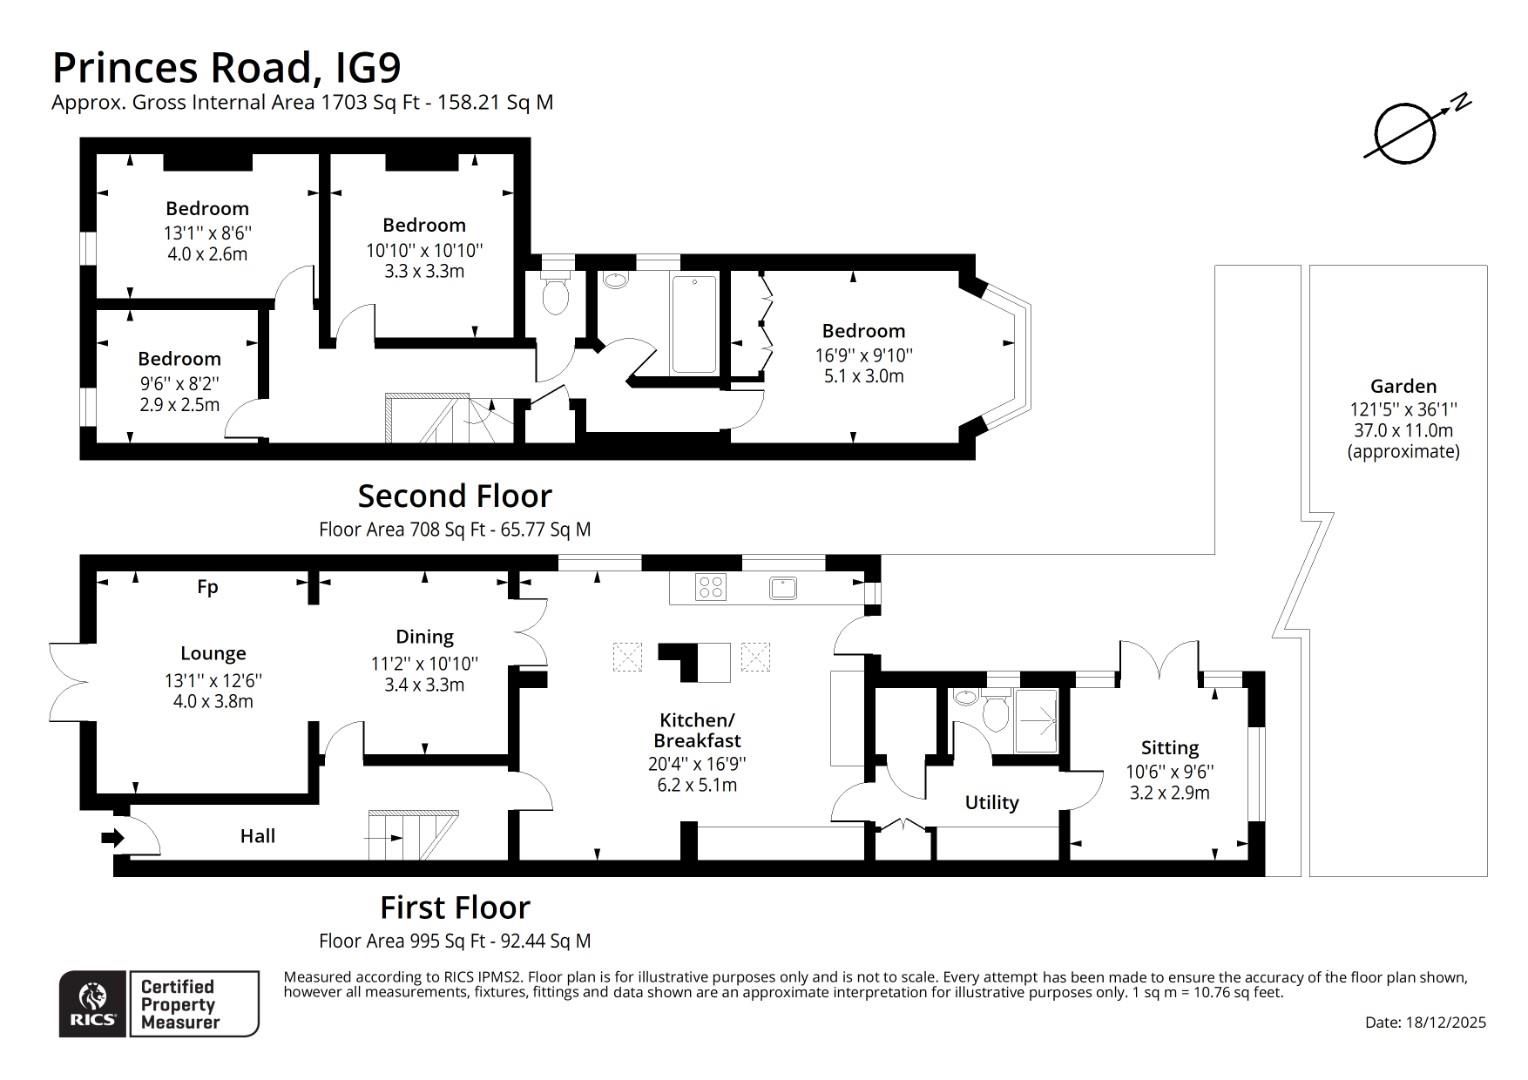
Positioned on one of the most popular and desirable roads in the charming area of Buckhurst Hill, this delightful mid-terrace house on Princes Road offers a blend of period elegance and modern living. Spanning an impressive 1,703 square feet the property has one large reception room, a big kitchen/diner; and at the rear one further room with flexible useage. It provides ample space for both relaxation and entertaining.
For those with larger family needs, there are four/five bedooms, whose double glazed windows ensure they provide tranquility. The property also boasts an impressive 120' rear garden, a small greenhouse, and large wooden shed.
Much effort has been made to conserve the period features of a house whose construction started in the mid 19th century. Efforts have been made to ensure heat is conserved. With its generous living space and thoughtful layout, this home would be very suitable for families or those who enjoy hosting gatherings.
This property is close to local amenities, parks, and excellent transport links It has off road parking, and a front garden whose large shrubs help ensure privacy. This home is a wonderful opportunity for anyone looking to invest in a property that combines historical charm with modern convenience.
Agent note: we would like to make all potential buyers aware that there will be an easement from the neighbouring property to have access to maintain the adjoining wall via the side access, further Information available upon request.
IMPORTANT NOTICE
Descriptions of the property are subjective and are used in good faith as an opinion and NOT as a statement of fact. Please make further specific enquires to ensure that our descriptions are likely to match any expectations you may have of the property. We have not tested any services, systems or appliances at this property. We strongly recommend that all the information we provide be verified by you on inspection, and by your Surveyor and Conveyancer.