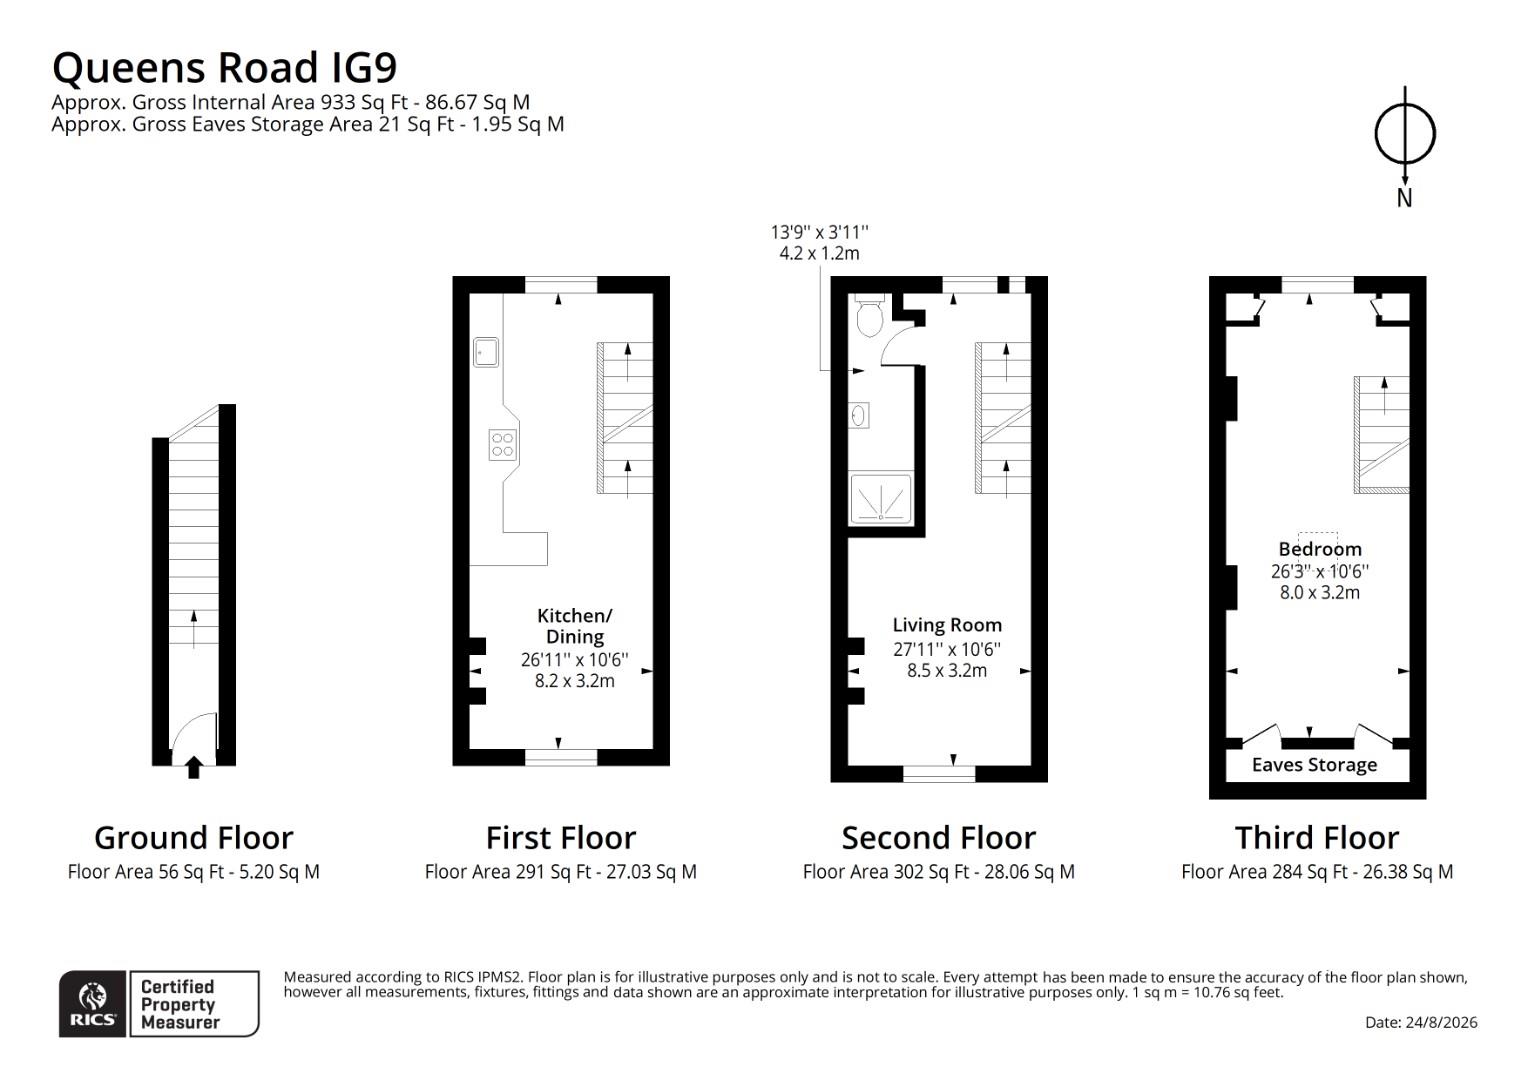
Three story apartment
933 square foot
Large lounge
Fitted kitchen
Newly fitted bathroom
Stunning views
Close to Buckhurst Hill central line
No onward chain
EPC: being completed Friday 4th Sept
Council Tax Band B
Freehold
We are delighted to offer for sale this 933 square foot apartment on Queens Road in Buckhurst Hill, this delightful flat offers a unique blend of character and modern living., the property boasts two spacious reception rooms, perfect for entertaining guests or enjoying quiet evenings at home. The well-appointed bedroom provides a serene retreat, while the bathroom is designed for both comfort and convenience.
Built in circa 1900s, this flat retains a sense of historical charm, seamlessly integrating period features with contemporary touches. The layout is thoughtfully designed, ensuring that every inch of space is utilised effectively. The reception rooms are bathed in natural light, creating a warm and inviting atmosphere.
Queens Road is known for its vibrant community and excellent local amenities, including shops, cafes, and parks, making it an ideal location for those seeking a balanced lifestyle. With easy access to public transport, residents can enjoy the tranquillity of suburban living while being just a short journey away from the bustling heart of London.
This flat isn't compromising on space or style. With its prime location and charming features, this property is sure to attract interest. Do not miss the chance to make this lovely flat your new home.
IMPORTANT NOTICE
Descriptions of the property are subjective and are used in good faith as an opinion and NOT as a statement of fact. Please make further specific enquires to ensure that our descriptions are likely to match any expectations you may have of the property. We have not tested any services, systems or appliances at this property. We strongly recommend that all the information we provide be verified by you on inspection, and by your Surveyor and Conveyancer.