Rous Road, Buckhurst Hill, Essex, IG9 £775,000

4 Bedroom End of terrace house  Sold

Council Tax Band F

Freehold

Edward Taub are proud to offer for sale this charming area of Buckhurst Hill, Rous Road presents an exceptional opportunity to acquire a delightful home. This property boasts a well-designed layout, featuring one inviting reception room that serves as the perfect space for relaxation or entertaining guests.

With four generously sized bedrooms, this home is ideal for families or those seeking extra space for guests or a home office. The two bathrooms provide convenience and comfort, ensuring that morning routines run smoothly for everyone in the household.

The end terrace design offers added privacy and a sense of space, making it a desirable choice for those looking to settle in a friendly neighbourhood. Buckhurst Hill is known for its picturesque surroundings and excellent local amenities, including shops, schools, and parks, all within easy reach.

This property is a wonderful canvas for you to create your dream home, combining comfort and practicality in a sought-after location. this house on Rous Road is not to be missed. Embrace the opportunity to make this charming residence your own.

Material Information

Type: End of terrace house
Age/Era: Ask Agent
Tenure: Freehold
Ground Rent: Ask Agent
Service Charge: Ask Agent
Council Tax: Band F
EPC Rating: Ask Agent
Electricity Supply: Ask Agent (Find Supplier)
Gas Supply: Ask Agent (Find Supplier)
Water Supply: Ask Agent (Find Supplier)
Sewerage Supply: Ask Agent (Find Supplier)
Broadband Supply: Ask Agent (Fibre Checker)
Mobile Coverage: Depends on provider (Mobile Coverage)
Heating: Ask Agent
Parking: Ask Agent
EV Charging: Ask Agent
Accessibility: Ask Agent
Coastal Erosion Risk: Ask Agent
Flood Risks: Ask Agent (Flood Map for Planning Gov.uk)
Mining Risks: Ask Agent
Restrictions: Ask Agent
Obligations: Ask Agent
Rights and Easements: Ask Agent

Location

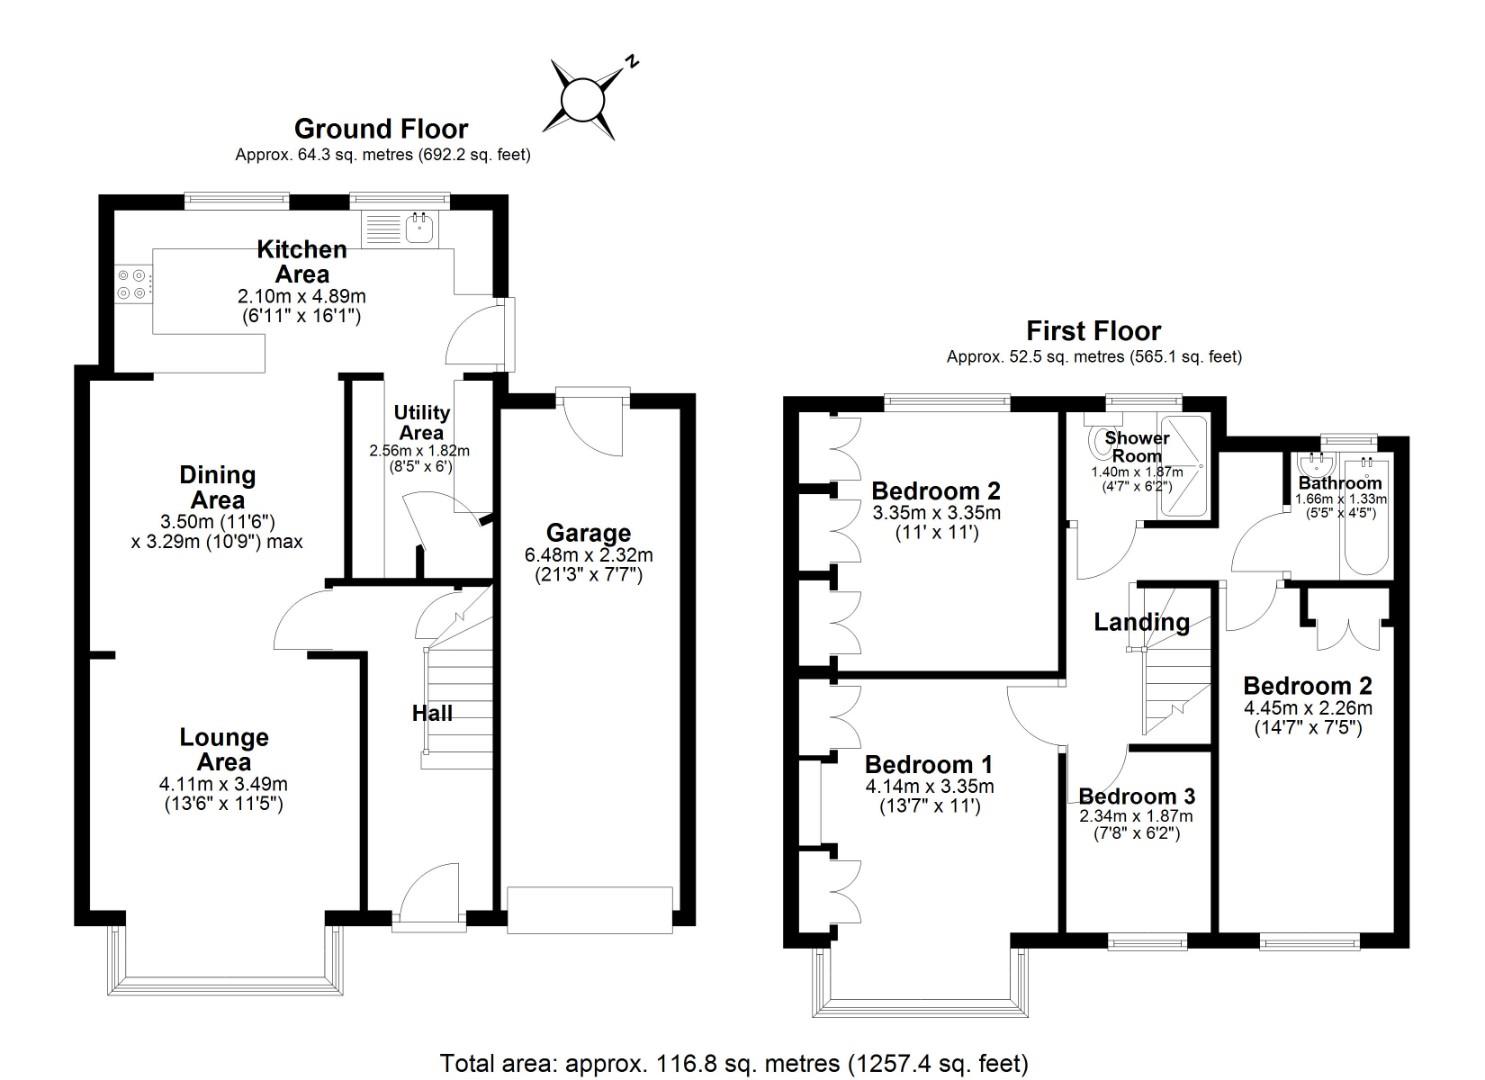
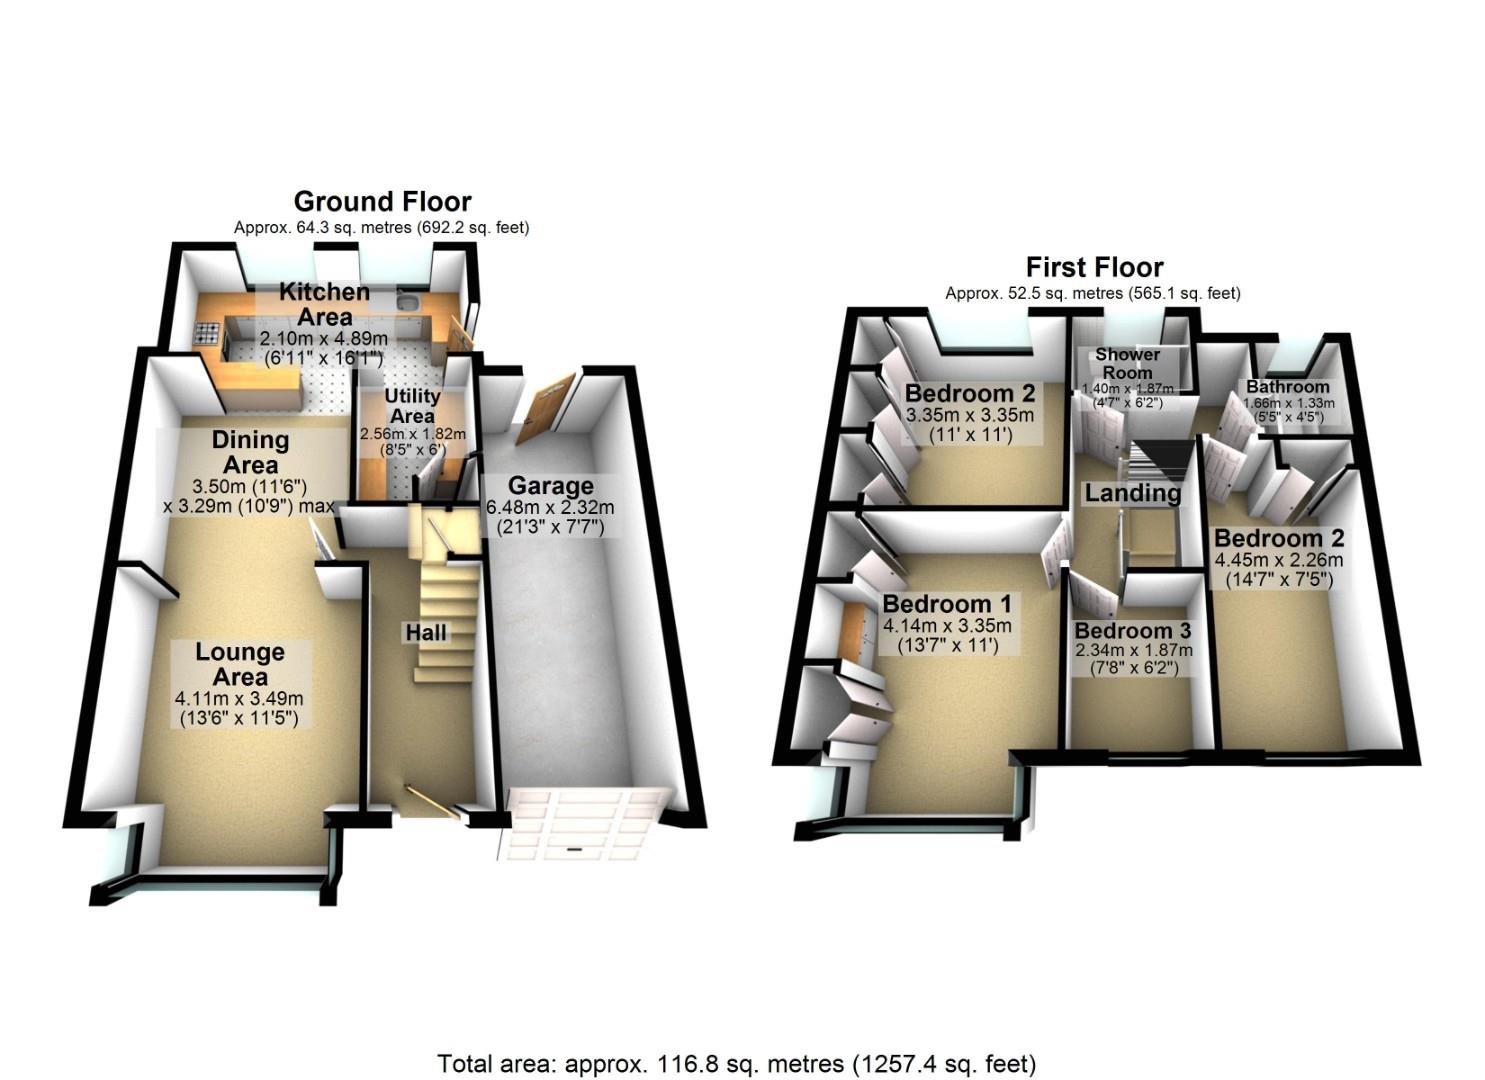
Floor Plans

56 Rous Road2d.JPG
56 Rous Road3d.JPG
56 Rous Road2d.JPG
56 Rous Road3d.JPG

Property Images

DJI_20250906133307_0038_D copy.jpg
DJI_20250906133319_0039_D copy.jpg
DJI_20250906133329_0040_D copy.jpg
DJI_20250906133335_0041_D copy.jpg
IMG_2406.jpg
IMG_2411.jpg
IMG_2416.jpg
IMG_2421.jpg
IMG_2426.jpg
IMG_2431.jpg
IMG_2436.jpg
IMG_2441.jpg
IMG_2449.jpg
IMG_2451.jpg
IMG_2456.jpg
IMG_2461.jpg
IMG_2468.jpg
IMG_2471.jpg
IMG_2484.jpg
IMG_2486.jpg
IMG_2491.jpg
IMG_2496.jpg
IMG_2501.jpg
IMG_2506.jpg
IMG_2511.jpg
IMG_2518.jpg
IMG_2523.jpg
IMG_2528.jpg
IMG_2533.jpg
IMG_2538.jpg
IMG_2543.jpg
IMG_2548.jpg

Arrange a Viewing

Arrange a Viewing

This property is currently Sold. However, register your details below and we will contact you if it becomes available again.

Mortgage Calculator

Mortgage Details

Results

Stamp duty calculation

See full breakdown

Total SDLT due

Below is a breakdown of how the total amount of SDLT was calculated

Up to £0k (Percentage rate 0 %)

Above £0k and up to £0k (Percentage rate 0 %)

Above £0k and up to £0k (Percentage rate 0 %)

Above £0k and up to £0k (Percentage rate 0 %)

Above £0k and up to £0m (Percentage rate 0 %)

Above £om (Percentage rate 0 %)

Please note: This is for illustrative purposes only. The above calculator should not be relied upon when making financial decisions. Please seek advice from a specialist financial provider.

IMPORTANT NOTICE

Descriptions of the property are subjective and are used in good faith as an opinion and NOT as a statement of fact. Please make further specific enquires to ensure that our descriptions are likely to match any expectations you may have of the property. We have not tested any services, systems or appliances at this property. We strongly recommend that all the information we provide be verified by you on inspection, and by your Surveyor and Conveyancer.

Find your next property