The Drive, Buckhurst Hill, Essex, IG9 £1,200,000

3 Bedroom Semi-detached house  Sold

Council Tax Band F

Freehold

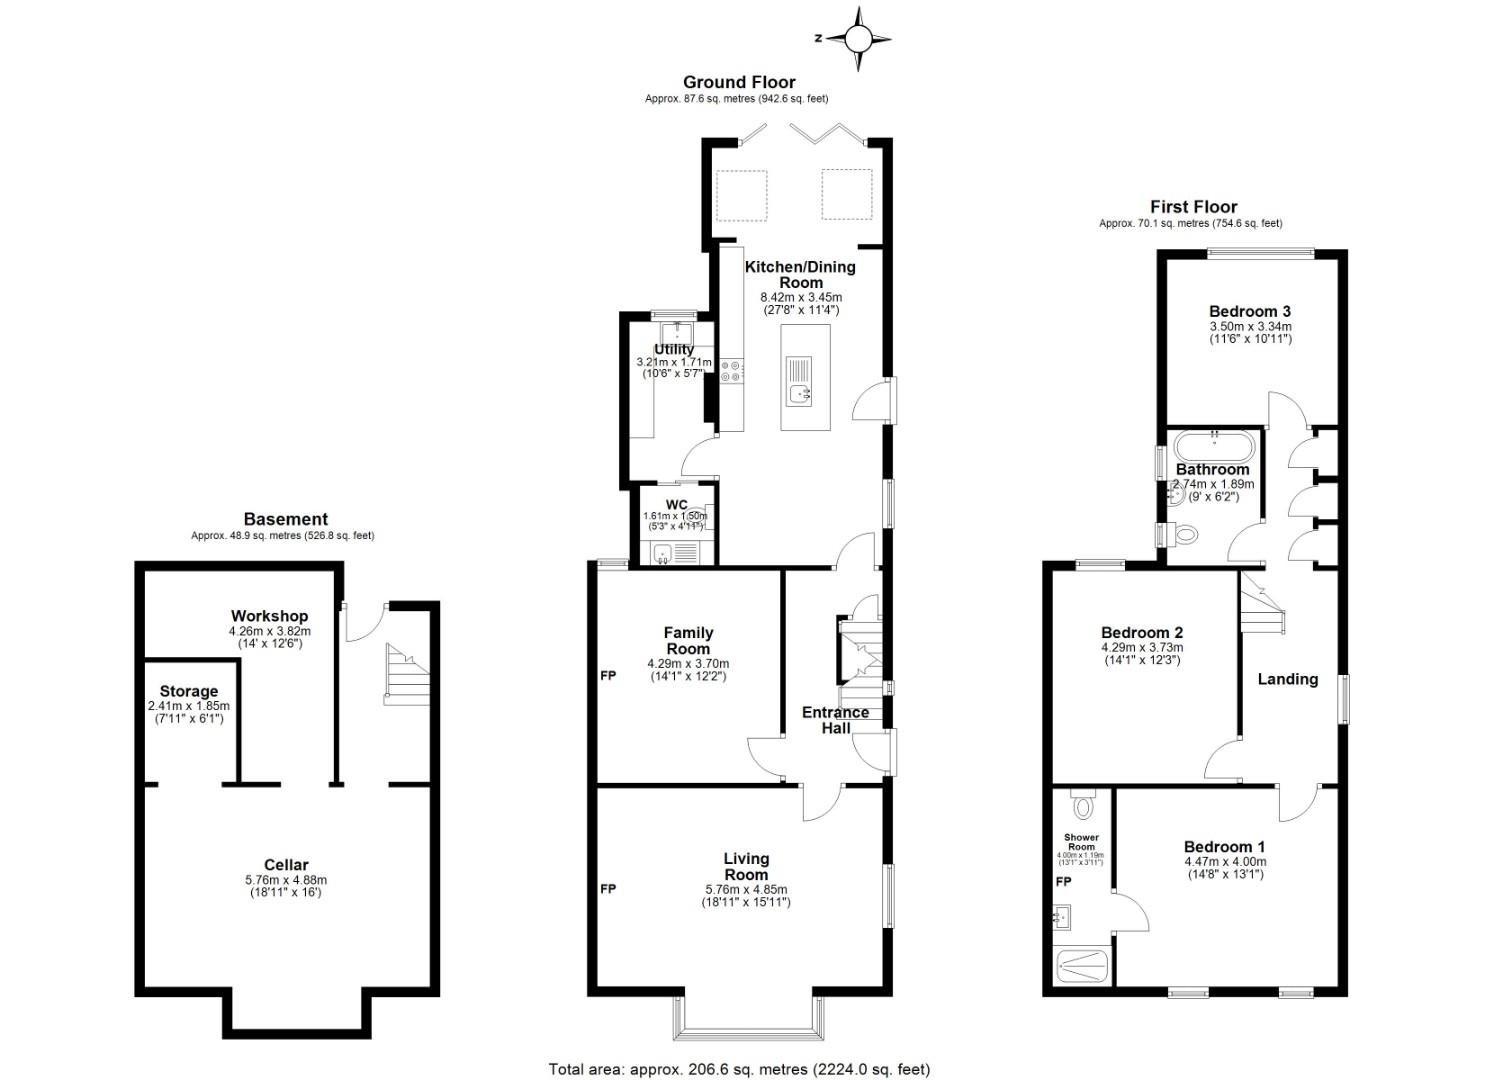
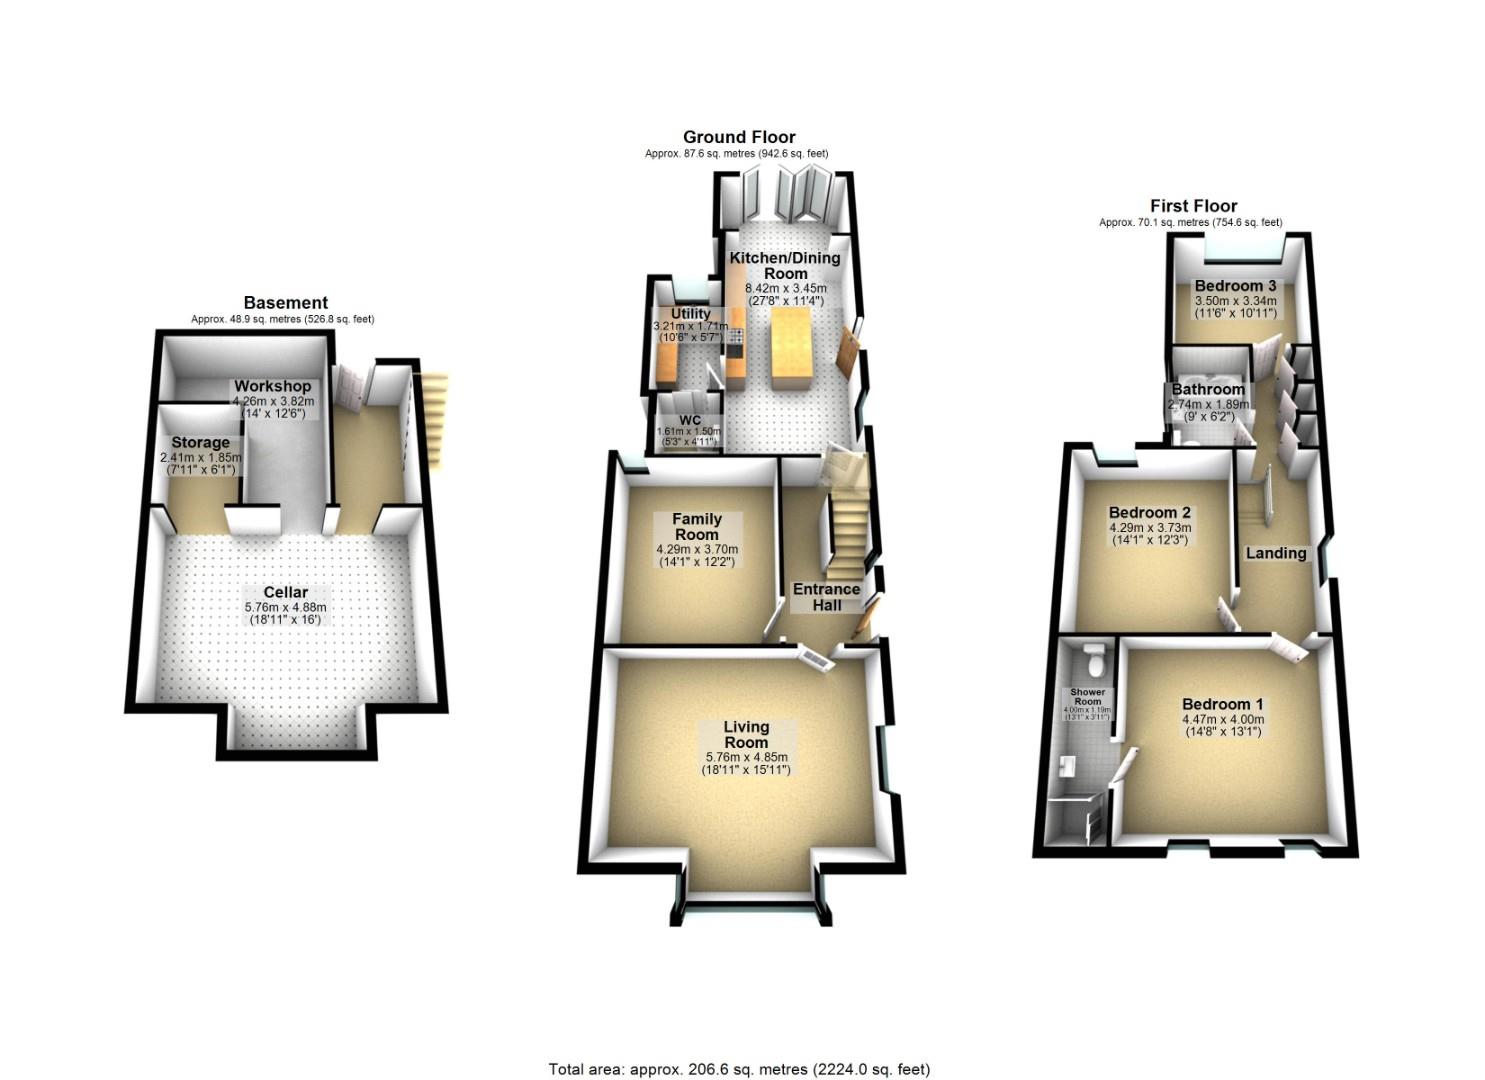
This quite remarkable semi-detached home offers a rare blend of elegance and functionality the property has historically been the subject of a complete renovation is now offered for sale as a totally unique home in a sought after and prestigious location dating back to 1895, the property is set in Roebuck Green part of Buckhurst Hill, and with access to Epping forest and still close enough for the central line station. There is an extensive private garden of 90’ that is wonderfully kept. This home has been extended and refurbished to a very high specification throughout. Due to its large windows, the property receives an abundance of natural light. The room sizes are particularly generous, especially the kitchen, which opens up on to the rear garden. The spacious master bedroom has an en suite. The property is located a short distance from Queens Road. There is an excellent range of private and state schools in the area. There is easy access to the M25, which links M11 and the A12 which is useful for connections to Gatwick and Stansted Airports.

Material Information

Type: Semi-detached house
Age/Era: Ask Agent
Tenure: Freehold
Ground Rent: Ask Agent
Service Charge: Ask Agent
Council Tax: Band F
EPC Rating: Ask Agent
Electricity Supply: Ask Agent (Find Supplier)
Gas Supply: Ask Agent (Find Supplier)
Water Supply: Ask Agent (Find Supplier)
Sewerage Supply: Ask Agent (Find Supplier)
Broadband Supply: Ask Agent (Fibre Checker)
Mobile Coverage: Depends on provider (Mobile Coverage)
Heating: Ask Agent
Parking: Ask Agent
EV Charging: Ask Agent
Accessibility: Ask Agent
Coastal Erosion Risk: Ask Agent
Flood Risks: Ask Agent (Flood Map for Planning Gov.uk)
Mining Risks: Ask Agent
Restrictions: Ask Agent
Obligations: Ask Agent
Rights and Easements: Ask Agent

Location

Floor Plans

26 The Drive2d.JPG
26 The Drive3d.JPG
26 The Drive2d.JPG
26 The Drive3d.JPG

Property Images

DJI_20241125120437_0060_D copy.jpg
DJI_20241125120452_0061_D copy.jpg
DJI_20241125120902_0063_D copy.jpg
IMG_5264.jpg
IMG_5269.jpg
IMG_5274.jpg
IMG_5279.jpg
IMG_5286.jpg
IMG_5289.jpg
IMG_5296.jpg
IMG_5299.jpg
IMG_5307.jpg
IMG_5309.jpg
IMG_5314.jpg
IMG_5321.jpg
IMG_5327.jpg
IMG_5329.jpg
IMG_5336.jpg
IMG_5341.jpg
IMG_5346.jpg
IMG_5356.jpg
IMG_5361.jpg
IMG_5366.jpg
IMG_5371.jpg
IMG_5376.jpg
IMG_5381.jpg
IMG_5386.jpg
IMG_5389.jpg
IMG_5396.jpg
IMG_5401.jpg
IMG_5406.jpg
IMG_5411.jpg

Arrange a Viewing

Arrange a Viewing

This property is currently Sold. However, register your details below and we will contact you if it becomes available again.

Mortgage Calculator

Mortgage Details

Results

Stamp duty calculation

See full breakdown

Total SDLT due

Below is a breakdown of how the total amount of SDLT was calculated

Up to £0k (Percentage rate 0 %)

Above £0k and up to £0k (Percentage rate 0 %)

Above £0k and up to £0k (Percentage rate 0 %)

Above £0k and up to £0k (Percentage rate 0 %)

Above £0k and up to £0m (Percentage rate 0 %)

Above £om (Percentage rate 0 %)

Please note: This is for illustrative purposes only. The above calculator should not be relied upon when making financial decisions. Please seek advice from a specialist financial provider.

IMPORTANT NOTICE

Descriptions of the property are subjective and are used in good faith as an opinion and NOT as a statement of fact. Please make further specific enquires to ensure that our descriptions are likely to match any expectations you may have of the property. We have not tested any services, systems or appliances at this property. We strongly recommend that all the information we provide be verified by you on inspection, and by your Surveyor and Conveyancer.

Find your next property