The Lindens, Loughton, IG10 £1,100,000

5 Bedroom Detached house  For Sale

Detached house

5 bedrooms

5 receptions

2 bathrooms

Beautifully presented

Quiet location

Parking

Garage

Council Tax Band F

Freehold

Edward Taub are proud to off for sale this property located desirable area of The Lindens, Loughton, this impressive detached house offers a perfect blend of space and comfort, making it an ideal family home. With five generously sized reception rooms, there is ample room for both relaxation and entertainment. Each space is designed to provide a welcoming atmosphere, perfect for hosting gatherings or enjoying quiet evenings with loved ones.

The property boasts FIVE well-appointed bedrooms, ensuring that everyone in the family has their own private sanctuary. The two bathrooms are thoughtfully designed, providing convenience and comfort for daily routines.

While the property spans a substantial footprint, the layout allows for a seamless flow between rooms, enhancing the overall living experience. The surrounding area is known for its community spirit and excellent local amenities, including shops, schools, and parks, making it a highly sought-after location for families.

This house at The Lindens is not just a place to live; it is a home where memories can be made. With its spacious interiors and prime location, it presents a wonderful opportunity for those seeking a tranquil yet vibrant lifestyle in Loughton.

Material Information

Type: Detached house
Age/Era: Ask Agent
Tenure: Freehold
Ground Rent: Ask Agent
Service Charge: Ask Agent
Council Tax: Band F
EPC Rating: Ask Agent
Electricity Supply: Ask Agent (Find Supplier)
Gas Supply: Ask Agent (Find Supplier)
Water Supply: Ask Agent (Find Supplier)
Sewerage Supply: Ask Agent (Find Supplier)
Broadband Supply: Ask Agent (Fibre Checker)
Mobile Coverage: Depends on provider (Mobile Coverage)
Heating: Ask Agent
Parking: Ask Agent
EV Charging: Ask Agent
Accessibility: Ask Agent
Coastal Erosion Risk: Ask Agent
Flood Risks: Ask Agent (Flood Map for Planning Gov.uk)
Mining Risks: Ask Agent
Restrictions: Ask Agent
Obligations: Ask Agent
Rights and Easements: Ask Agent

Location

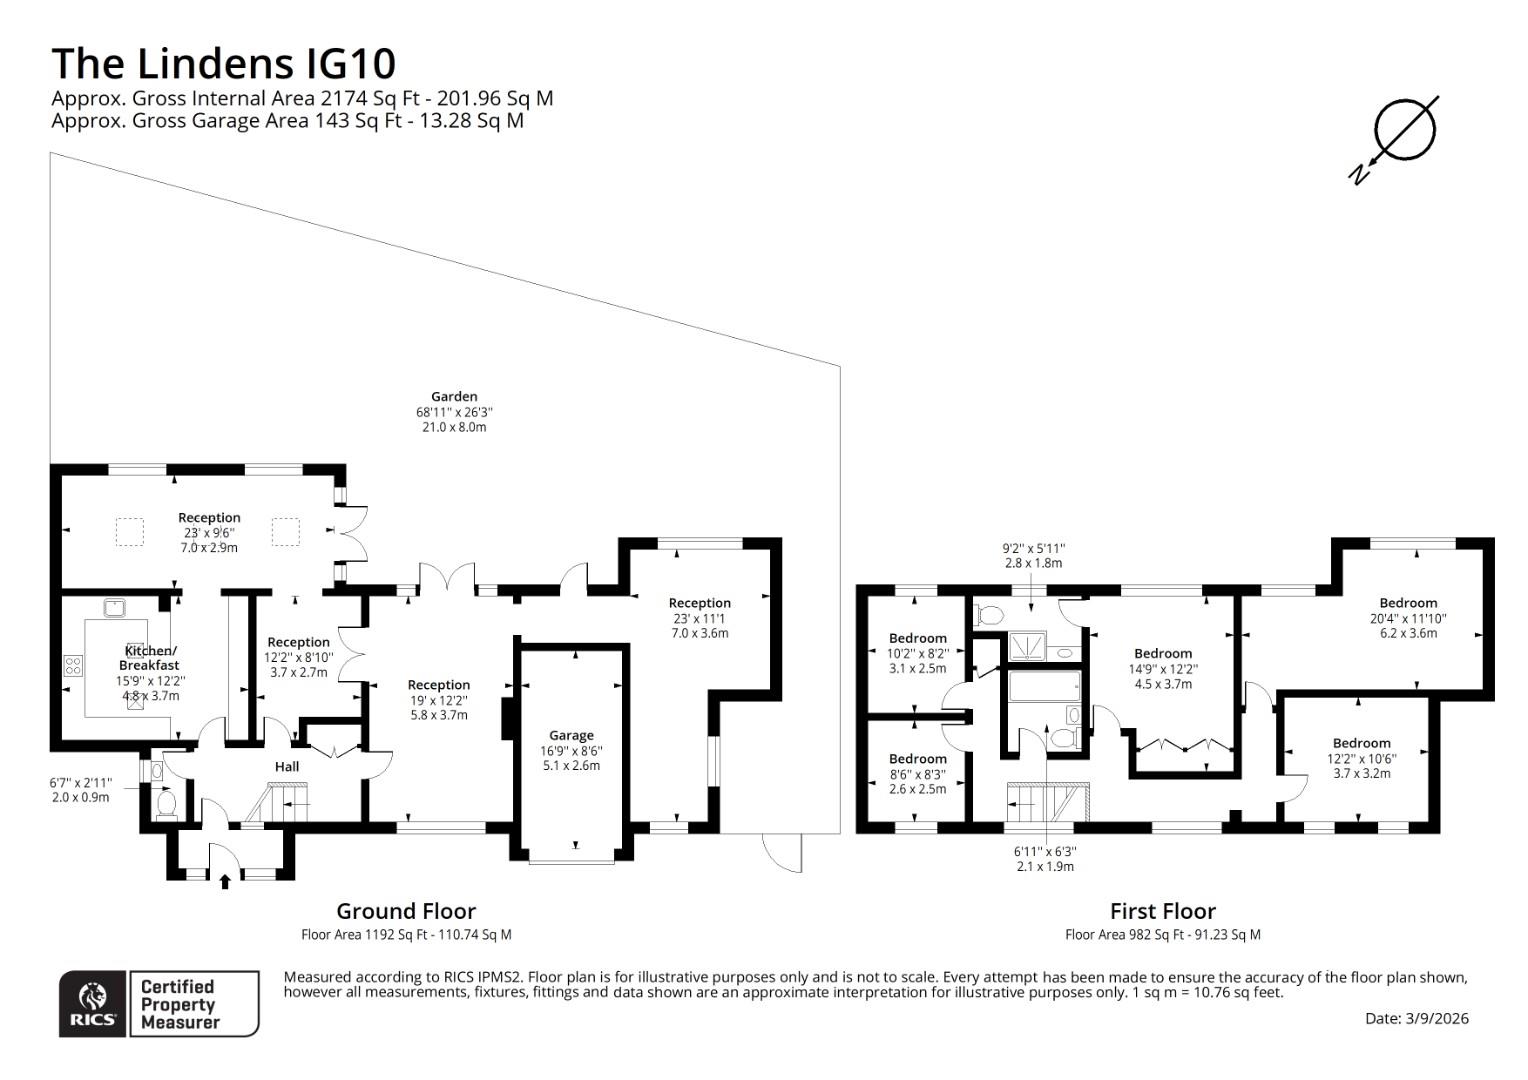
Floor Plan

(Floor Plan) The Lindens.jpg

Property Images

4D4A0398.jpg
4D4A0408.jpg
4D4A0413.jpg
4D4A0418.jpg
4D4A0423.jpg
4D4A0428.jpg
4D4A0433.jpg
4D4A0438.jpg
4D4A0443.jpg
4D4A0448.jpg
4D4A0452.jpg
4D4A0457.jpg
4D4A0462.jpg
4D4A0467.jpg
4D4A0472.jpg
4D4A0477.jpg
4D4A0482.jpg
4D4A0487.jpg
4D4A0492.jpg
4D4A0497.jpg
4D4A0507.jpg
4D4A0512.jpg
4D4A0517.jpg
4D4A0522.jpg
4D4A0528.jpg
4D4A0532.jpg
4D4A0537_ed.jpg
4D4A0542_ed.jpg
4D4A0547_ed.jpg
4D4A0552.jpg
4D4A0557.jpg

Arrange a Viewing

Arrange a Viewing

Mortgage Calculator

Mortgage Details

Results

Stamp duty calculation

See full breakdown

Total SDLT due

Below is a breakdown of how the total amount of SDLT was calculated

Up to £0k (Percentage rate 0 %)

Above £0k and up to £0k (Percentage rate 0 %)

Above £0k and up to £0k (Percentage rate 0 %)

Above £0k and up to £0k (Percentage rate 0 %)

Above £0k and up to £0m (Percentage rate 0 %)

Above £om (Percentage rate 0 %)

Please note: This is for illustrative purposes only. The above calculator should not be relied upon when making financial decisions. Please seek advice from a specialist financial provider.

IMPORTANT NOTICE

Descriptions of the property are subjective and are used in good faith as an opinion and NOT as a statement of fact. Please make further specific enquires to ensure that our descriptions are likely to match any expectations you may have of the property. We have not tested any services, systems or appliances at this property. We strongly recommend that all the information we provide be verified by you on inspection, and by your Surveyor and Conveyancer.

Find your next property