Three Bedroom House
1920's Mid Terrace
Potential to Extend (STPP)
Close to Epping Forest
A Short distance to Chingford Station
Close to Local Amenities
Private Garage en-bloc available to purchase
EPC: F
EPC Rating F
Council Tax Band D
Freehold
Edward Taub are delighted to offer for sale this three bedroom mid terrace family home on a quiet tree-lined street in desirable North Chingford is within easy walking distance of the station and the wide range of shops, cafes and services in central Chingford. There’s lots of potential to add value by refurbishment and extension, and several neighbouring houses have created a fourth bedroom in the loft.
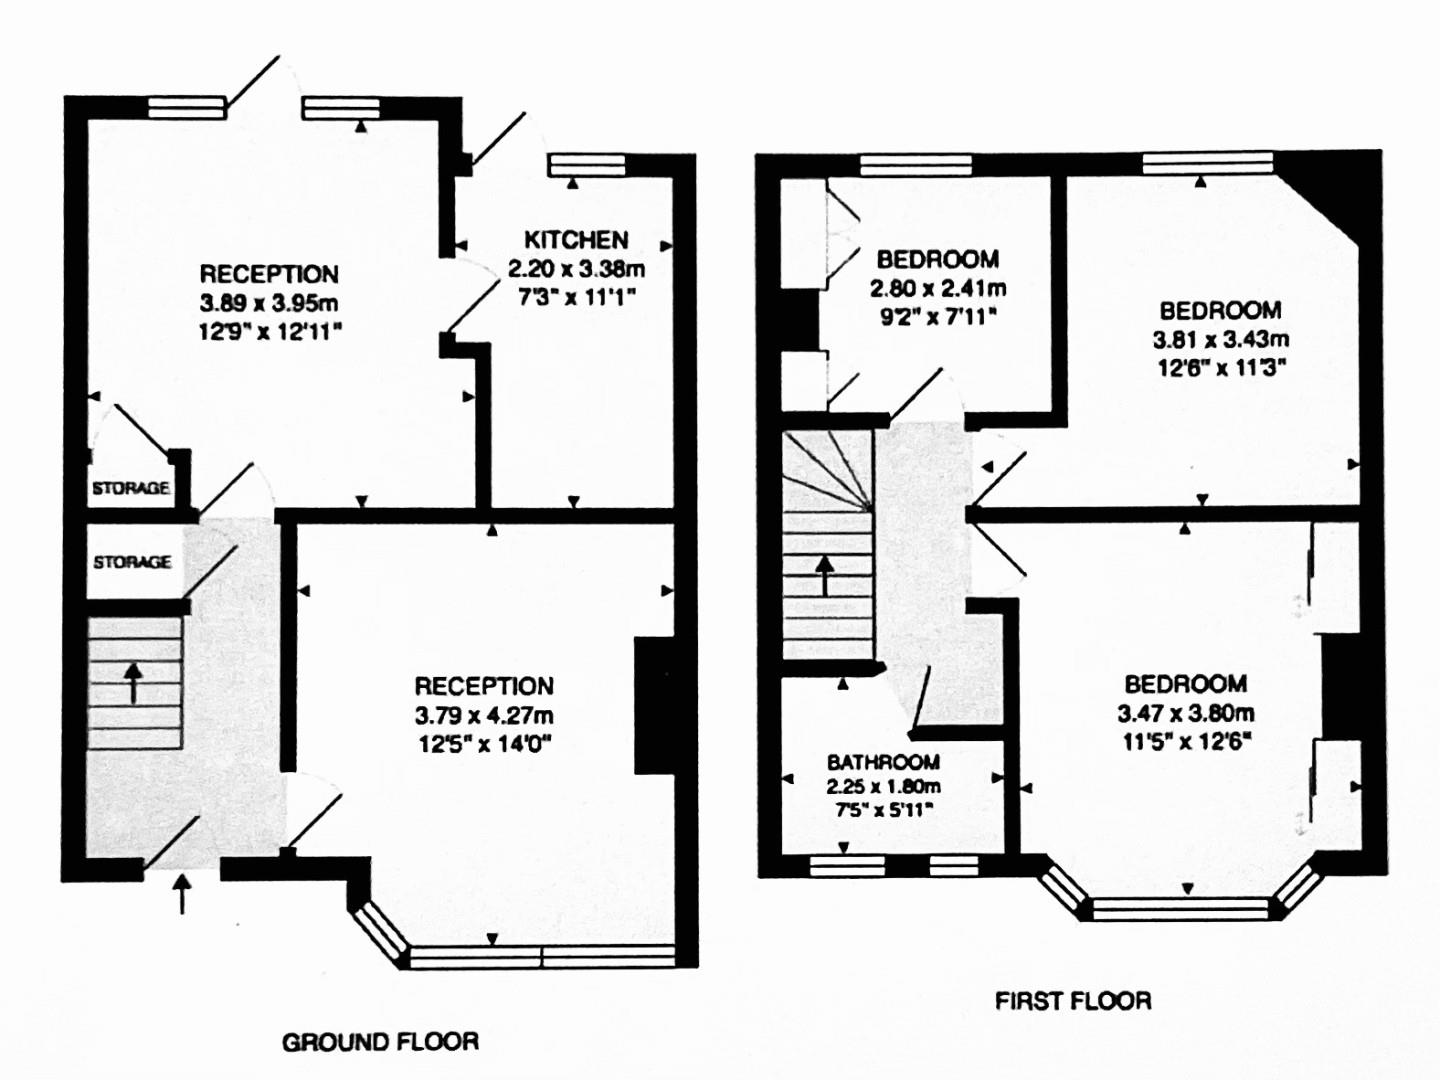
The property retains its original 1920s floorplan, with a traditional front living room, rear lounge and a separate kitchen on the ground floor. The front living room measures 14ft by 12’5” and has a large south-west facing bay window, making it a lovely place to relax and enjoy the afternoon and evening sun. The rear reception room is also a good size. At almost 13ft square, there’s plenty of space for sofas and a dining table. Full height windows and a glazed door provide views of the garden and direct access to the paved garden terrace, whilst a second door leads to the kitchen which has fitted wall and floor cabinets with space for freestanding appliances. A window above the sink and a partially glazed door provide garden views and access, opening into a sheltered rear porch.
There are three bedrooms and a bathroom on the first floor. Two of the bedrooms are large doubles, and the main bedroom at the front of the house has a lovely, large bay window and two fitted wardrobes. The second and third bedrooms also have fitted wardrobes, and enjoy great garden views.
There’s plenty of storage space throughout the property, with built-in cupboards in the downstairs hallway and rear reception room, and a large loft space accessed via a hatch on the first floor landing. The loft has the potential to be converted into a fourth bedroom. The first floor bathroom is mainly tiled and has a shower cubicle and a freestanding washbasin and WC. Two windows provide good natural light and ventilation.
The property is set back from the road behind a paved front garden.
IMPORTANT NOTICE
Descriptions of the property are subjective and are used in good faith as an opinion and NOT as a statement of fact. Please make further specific enquires to ensure that our descriptions are likely to match any expectations you may have of the property. We have not tested any services, systems or appliances at this property. We strongly recommend that all the information we provide be verified by you on inspection, and by your Surveyor and Conveyancer.